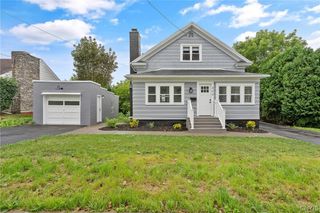
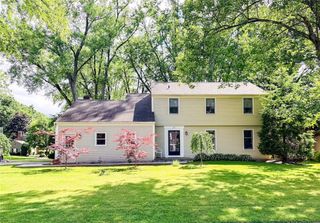
6894 Larkin Street, Salina, NY 13088
- 3 beds |
- 2 baths |
- 1,870 sqft
 Single-Family Home
  Built in 1965
  0.29acre lot
 1 car garage
  $187/sqft
  Listed 5 days ago
Property Description
For the first time in many years, this lovingly maintained home is ready to welcome its next chapter. Filled with warmth, character, and years of thoughtful care, this exceptional 1,870 sq. ft. home is a wonderful example of pride of ownership. From the moment you step inside, you'll appreciate the beautiful hardwood flooring, elegant crown molding, and timeless details that make this home so special. The formal living room offers a welcoming place to gather, while the formal dining room showcases stunning inlaid decorative hardwood floors, creating the perfect backdrop for holidays and special occasions. The bright eat-in kitchen features classic white cabinetry, granite countertops, and generous space for everyday meals. Just beyond, the impressive family room boasts soaring vaulted ceilings, abundant natural light, and a cozy gas fireplace. A separate sitting room with a second fireplace provides another inviting space to relax or entertain. The first floor also includes a full bathroom with a walk-in shower for added convenience. Upstairs, you'll find three comfortable bedrooms and a full bathroom, offering plenty of space for family and guests. Step outside to an expansive deck with an electric awning overlooking a private, fully fenced backyard that has been thoughtfully landscaped over the years. Mature plantings, colorful gardens, and a tranquil pond with a cascading waterfall create a peaceful setting that's perfect for relaxing, entertaining, or simply enjoying the outdoors. Completing the home is a one-car attached garage and a location close to shopping, dining, parks, and major conveniences. Every room reflects years of attentive care, creating a home that feels warm, welcoming, and truly move-in ready. Now it's ready for its next owners to create memories of their own.
- Listing Status:
- Active
- Date Added:
- August 5, 2026
- Data Last Updated:
- August 10, 2026 at 4:16PM
- Listing Office:
- eXp Realty : 888-276-0630
- Listing Agent:
- Ben Gray : 315-726-3537
- Contact:
- 315-726-3537
- MLS ID:
- S1704693

- General: Awning(s)Blacktop DrivewayDeckShed(s)Storage
- Style: Colonial
- Other Structures: Shed(s)StorageDeck
- Parking: AttachedGarage
- General: BrickVinyl Siding2Poured
- Road/Access: City Street
- Originating MLS: NYS_S
- School District: Liverpool
- County: Onondaga
- Zoning: 314889-038-000-0007-028-000-0000
- Utilities: Sewer ConnectedWater Connected
- Water: ConnectedPublic
- Sewer: Connected
- Source: NYS_S
This listing courtesy of Ben Gray , eXp Realty
Monthly Payment
- Principal & Interest $
- Property Taxes $
- Home Insurance $
- VA Funding Fee $

 New - 3 days ago