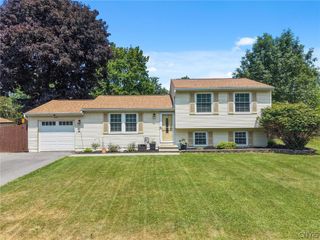
4258 Amblewood Lane, Clay, NY 13041
- 3 beds |
- 2 baths |
- 1,400 sqft
 Single-Family Home
  Built in 1975
  7,701sqft lot
 2 car garage
  $207/sqft
  Listed 21 days ago
Property Description
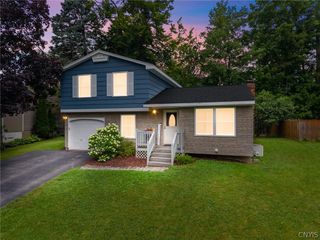
Welcome Home! This attractive home has been beautifully updated within the last two years and is truly move-in ready for its new owner! The exterior has been refreshed with brand-new siding, a new roof, front door, and garage doors. Step inside to a spacious living room featuring built-in cabinets that provide excellent storage and the perfect space to display décor or a television. The kitchen offers plenty of cabinet space and a convenient eat-in area that leads to a large, newly painted deck overlooking the fully fenced backyard—perfect for summer barbecues, entertaining, or relaxing outdoors. The home features three bedrooms, including a spacious primary bedroom with custom closet cabinetry and new flooring. The full bathroom has been completely renovated with new flooring, a new vanity, a tub with ceramic tile surround, and updated lighting. The lower level offers additional living space that can be used as a playroom, family room, home office, or flexible living area. An updated half bathroom adds even more convenience. Additional updates include central air conditioning, a new hot water heater, and fresh interior paint. With so many recent improvements, this home is ready for you to move in and make it your own. Come see it today and make this house your HOME!
- Listing Status:
- Active
- Date Added:
- July 20, 2026
- Data Last Updated:
- August 10, 2026 at 4:16PM
- Listing Office:
- Coldwell Banker Prime Prop,Inc : 315-622-0161
- Listing Agent:
- Holly Kane : 315-622-0161
- Contact:
- 315-622-0161
- MLS ID:
- S1695717

- General: Blacktop DrivewayDeckFully Fenced
- Style: Raised RanchTwo Story
- Other Structures: Deck
- Parking: AttachedGarageDriveway
- General: Vinyl SidingCopper Plumbing2Block
- Road/Access: City Street
- Originating MLS: NYS_S
- School District: Liverpool
- County: Onondaga
- Zoning: 312489-058-000-0009-048-000-0000
- Fencing: Full
- Utilities: Cable AvailableHigh Speed Internet AvailableSewer ConnectedWater ConnectedCircuit Breakers
- Water: ConnectedPublic
- Sewer: Connected
- Source: NYS_S
This listing courtesy of Holly Kane , Coldwell Banker Prime Prop,Inc
Monthly Payment
- Principal & Interest $
- Property Taxes $
- Home Insurance $
- VA Funding Fee $

 New - 1 day ago