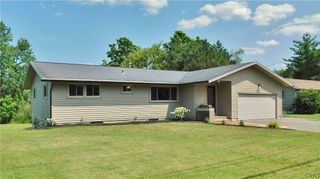
4265 Hunting Creek Drive, Clay, NY 13041
- 4 beds |
- 2 baths |
- 1,788 sqft
 Single-Family Home
  Built in 1974
  7,370sqft lot
 1 car garage
  $185/sqft
  Listed 1 month ago
Property Description
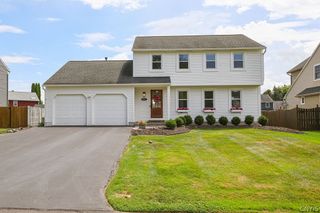
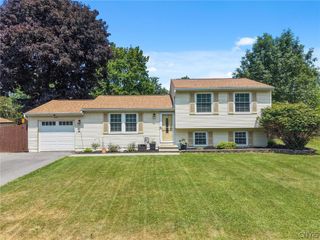
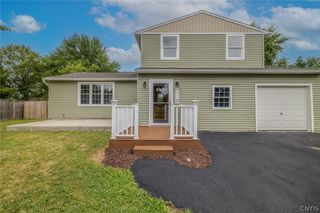
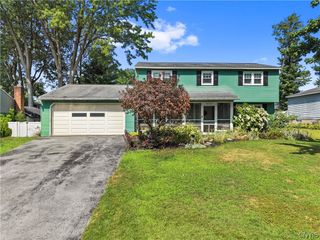
Welcome to this beautifully updated raised ranch in the desirable Hunting Creek neighborhood of Clay! Thoughtfully renovated from top to bottom, this move-in-ready home offers the perfect blend of modern style and everyday comfort. The stunning new kitchen features custom soft-close cabinetry, quality finishes, and an open-concept design that flows seamlessly into the spacious living room, creating the perfect space for entertaining and everyday living. Both bathrooms have been remodeled with floor-to-ceiling tile and spa-inspired finishes, offering a luxurious retreat you'll enjoy every day. Enjoy peace of mind with a brand-new roof, new furnace, and new water heater, allowing you to move in with confidence. Step outside onto the new Trex® composite deck overlooking your own private backyard oasis, complete with a freshly serviced in-ground pool featuring a new pool liner. Whether you're hosting summer gatherings or enjoying a quiet evening outdoors, this backyard is designed to impress. Filled with natural light and thoughtfully updated throughout, this turnkey home is conveniently located just minutes from shopping, dining, parks, and major commuter routes. Don't miss your opportunity to own this exceptional home—schedule your private showing today!
- Listing Status:
- Pending
- Date Added:
- July 9, 2026
- Data Last Updated:
- August 10, 2026 at 4:16PM
- Listing Office:
- Skinner & Assoc. Realty LLC : 315-373-6896
- Listing Agent:
- Mergim Azemi : 315-956-8060
- MLS ID:
- S1697198

- General: Kitchen IslandLiving/Dining RoomQuartz Counters
- Appliances: DryerDishwasherExhaust FanElectric OvenElectric RangeGas Water HeaterMicrowaveRefrigeratorRange HoodWasher
- Laundry: In Basement
- Basement: None
- Flooring: Luxury VinylTileVaries
- Heating: GasForced Air
- Fireplace: Fireplaces: 0
- General: Blacktop DrivewayPool
- Style: Raised Ranch
- Pool: In Ground
- Parking: AttachedGarage
- General: Aluminum SidingBlown-In InsulationBrick1Block
- Road/Access: City Street
- Originating MLS: NYS_S
- School District: Liverpool
- County: Onondaga
- Zoning: 312489-058-000-0009-028-000-0000
- Utilities: Sewer ConnectedWater Connected
- Water: ConnectedPublic
- Sewer: Connected
- Source: NYS_S
This listing courtesy of Mergim Azemi , Skinner & Assoc. Realty LLC
Monthly Payment
- Principal & Interest $
- Property Taxes $
- Home Insurance $
- VA Funding Fee $

 New - 3 days ago