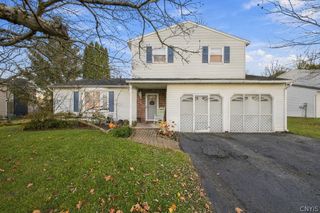
4274 Stepping Stone Lane, Clay, NY 13090
- 4 beds |
- 2 baths |
- 1,484 sqft
 Single-Family Home
 Built in 1977
 0.25acre lot
 1 car garage
 $179/sqft
 Listed 8 days ago
Property Description
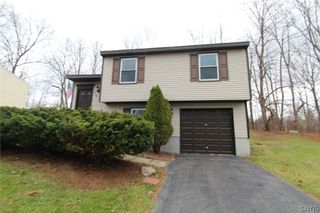
Welcome to this well-loved 4 bedroom, 1.5 bath raised ranch in Liverpool Schools! Proudly cared for by the same family for nearly 50 years, this home offers plenty of space and comfort throughout. Step inside entryway and walk up to an inviting living room featuring a newer bay window that fills the space with natural light. The lovely kitchen opens to dining area and features hardwood floors, painted cabinetry, a charming garden window, Z-Brick backsplash and stainless steel appliances - new in 2020. Sliding glass doors lead to the freshly painted back deck overlooking the fully fenced backyard with a large storage shed. The spacious primary bedroom offers double closets and laminate flooring. The upstairs also provides two additional bedrooms as well as a full bathroom featuring a brand-new Bath Fitter surround installed in 2025 and an updated vanity. The finished lower level offers fantastic additional living space with tall ceilings, a spacious family room perfect for a playroom, home gym or second living area, along with a 4th bedroom and convenient half bath! A large laundry/mudroom off the garage includes the washer and dryer. The oversized one-car garage provides plenty of room for parking and storage. Additional highlights include a Roof less than 10 years old, ~2021 new wall AC unit that cools the whole home, ~2023 new composite front porch, ~2024 new gutter guards, and a sump pump with alarm ~5 years old. A wonderful home with so much to offer in a convenient Liverpool location! Schedule your showing today!
- Listing Status:
- Active
- Date Added:
- November 14, 2026
- Data Last Updated:
- November 22, 2026 at 1:17PM
- Listing Office:
- Hunt Real Estate ERA : 315-699-3200
- Listing Agent:
- Meghan Gould : 315-699-3200
- MLS ID:
- S1727787

- General: Blacktop DrivewayDeckFully FencedShed(s)Storage
- Style: Raised Ranch
- Other Structures: Shed(s)StorageDeck
- Parking: AttachedUndergroundGarageGarage Door Opener
- Roofing: AsphaltShingle
- General: Aluminum SidingFoam Insulation1Block
- Road/Access: City Street
- Originating MLS: NYS_S
- School District: Liverpool
- County: Onondaga
- Zoning: 312489-068-000-0017-010-000-0000
- Fencing: Full
- Utilities: Cable AvailableElectricity ConnectedHigh Speed Internet AvailableSewer ConnectedWater ConnectedCircuit Breakers
- Water: ConnectedPublic
- Sewer: Connected
- Source: NYS_S
This listing courtesy of Meghan Gould , Hunt Real Estate ERA
Monthly Payment
- Principal & Interest $
- Property Taxes $
- Home Insurance $
- VA Funding Fee $

 New - 3 days ago