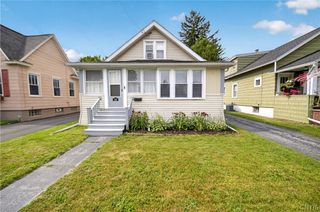
707 Fourth Street, Salina, NY 13088
- 4 beds |
- 1 bath |
- 1,602 sqft
 Single-Family Home
 Built in 1920
 7,200sqft lot
 1 car garage
 $156/sqft
 Listed 9 days ago
Property Description
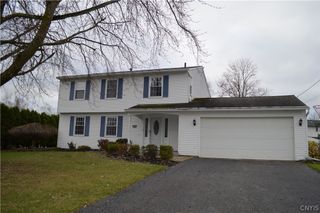
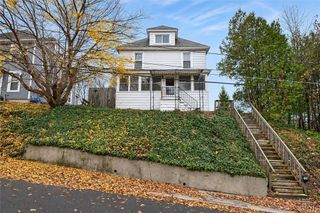
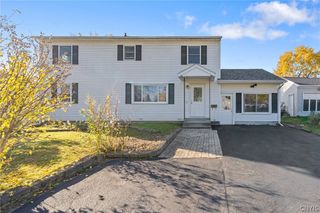
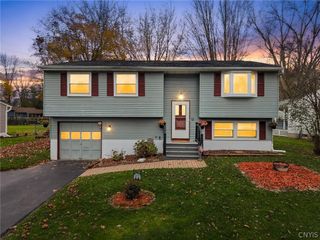
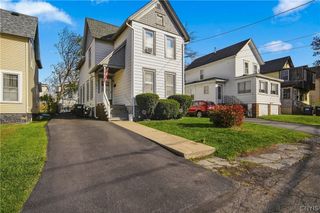
Welcome to 707 Fourth Street, nestled in the heart of the charming Village of Liverpool! This spacious 4-bedroom, 1-bath ranch offers 1,602 square feet of living space, a versatile floor plan, and a wonderful opportunity to enjoy all that village living has to offer. Step inside to discover a welcoming living room, a generously sized kitchen with a functional layout, ample cabinetry, and room to prepare your favorite meals, along with a separate formal dining room perfect for everyday gatherings and entertaining. Four bedrooms provide comfortable living arrangements, while an additional flexible space offers possibilities for a fifth bedroom, home office, hobby room, or whatever best suits your needs. Move-in ready while still offering plenty of opportunity to add your own style and modern touches, this home is perfect for buyers looking for immediate comfort with the potential to make it their own over time. The expansive basement provides an abundance of storage and possibilities for additional usable space. Outside, enjoy a long driveway with ample off-street parking, a detached one-car garage, and a spacious, private backyard ideal for entertaining, gardening, or simply relaxing outdoors. Location is a major highlight! Just blocks from the heart of the Village of Liverpool, you'll enjoy convenient access to local shops, restaurants, community events, and beautiful Onondaga Lake Park, featuring scenic walking and biking trails, waterfront views, and year-round recreation. Whether you're looking for convenient ranch-style living, room to grow, or a home with potential to personalize, 707 Fourth Street delivers a fantastic combination of space, flexibility, and location. Don't miss your opportunity to make this home your own in one of Central New York's most beloved villages!
- Listing Status:
- Active
- Date Added:
- November 13, 2026
- Data Last Updated:
- November 22, 2026 at 12:18PM
- Listing Office:
- Hunt Real Estate ERA : 315-699-3200
- Listing Agent:
- Ryan Yamini : 315-699-3200
- MLS ID:
- S1727087

- General: Blacktop Driveway
- Style: Ranch
- Parking: DetachedGarage
- Roofing: ArchitecturalShingle
- General: Vinyl SidingCopper Plumbing1Block
- Road/Access: City Street
- Originating MLS: NYS_S
- School District: Liverpool
- County: Onondaga
- Zoning: 314801-006-000-0008-002-000-0000
- Utilities: Cable AvailableSewer ConnectedWater ConnectedCircuit Breakers
- Water: ConnectedPublic
- Sewer: Connected
- Source: NYS_S
This listing courtesy of Ryan Yamini , Hunt Real Estate ERA
Monthly Payment
- Principal & Interest $
- Property Taxes $
- Home Insurance $
- VA Funding Fee $

 New - 3 days ago