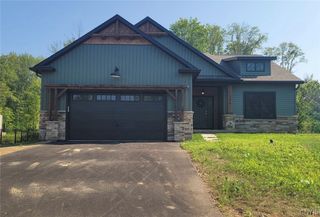
8211 Justin Drive, Clay, NY 13041
- 3 beds |
- 2 baths |
- 2,060 sqft
 Single-Family Home
  Built in 2018
  0.71acre lot
 2 car garage
  $291/sqft
  Listed 11 days ago
Property Description
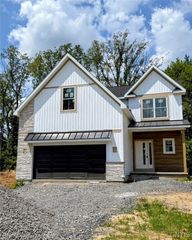
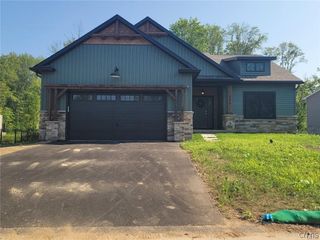
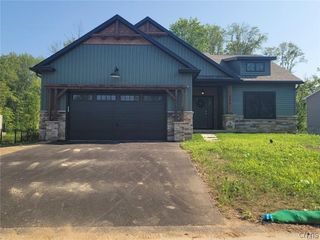
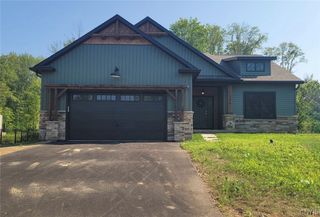
Expect to be impressed by this stunning 7-year-young JMG Ranch located in the highly desirable Country Meadows neighborhood. From the moment you arrive, you'll appreciate the meticulously maintained lawn & inviting covered front porch—the perfect spot to enjoy your morning coffee or unwind with an evening cocktail. Step inside to discover an open, airy floor plan filled w/natural light. A spectacular wall of windows in the morning room creates a bright & welcoming atmosphere throughout the home. The elegant dining room showcases a tray ceiling, crown molding, chair rail, & shadow box detailing, adding timeless character & charm. The spacious kitchen is designed for both everyday living & entertaining, featuring cathedral ceilings, an abundance of cabinetry, a large pantry, stainless steel appliances, granite countertops, and generous counter space. The kitchen flows seamlessly into both the morning room and the expansive great room, making gatherings effortless. The great room boasts soaring cathedral ceilings, a cozy gas fireplace framed by windows, and additional windows along the adjoining wall, filling the space with even more natural light. Just off the morning room, a sliding glass door leads to a beautiful brick paver patio overlooking the fully fenced backyard—ideal for outdoor entertaining or relaxing in privacy. The oversized primary suite offers brand-new carpeting, a spacious walk-in closet, and a luxurious en-suite bath complete with separate vanities and a large tiled walk-in shower. Conveniently located nearby, the laundry room is thoughtfully designed with a utility sink and ample cabinetry for storage. The mudroom features a custom-built locker system with cubbies and basket storage to keep everything organized. Two additional bedrooms are situated on the opposite side of the home, providing privacy for family or guests while sharing a full bath. Completing this exceptional home is a fully finished garage featuring painted walls and trim, hot water, and a Level 2 EV charging station. This beautifully maintained ranch combines modern amenities, thoughtful design and is ready for its new owner. Showings begin Friday, 7/31 @ 9:00 AM.
- Listing Status:
- Pending
- Date Added:
- July 30, 2026
- Data Last Updated:
- August 10, 2026 at 5:16PM
- Listing Office:
- Coldwell Banker Prime Prop,Inc : 315-752-0320
- Listing Agent:
- Renee Douglas Asterino : 315-752-0320
- Contact:
- 315-752-0320
- MLS ID:
- S1703166

- General: Breakfast BarCeiling Fan(s)Cathedral Ceiling(s)Separate/Formal Dining RoomEntrance FoyerEat-in KitchenGranite CountersGreat RoomKitchen IslandPantrySliding Glass Door(s)Window TreatmentsBedroom on Main LevelBath in Primary BedroomMain Level PrimaryPrimary Suite
- Appliances: DishwasherElectric Water HeaterDisposalGas OvenGas RangeMicrowaveRefrigerator
- Laundry: Main Level
- Basement: Full
- Flooring: CarpetCeramic TileHardwoodVaries
- A/C: Central Air
- Heating: GasForced Air
- Fireplace: FireplaceFireplaces: 1
- General: Blacktop DrivewayFully FencedPatioShed(s)Storage
- Style: Ranch
- Other Structures: Shed(s)StoragePorchPatioOpen
- Parking: AttachedElectricityElectric Vehicle Charging Station(s)GarageWater AvailableGarage Door Opener
- Roofing: ArchitecturalShingle
- Windows: Drapes
- General: Blown-In InsulationStoneSpray Foam InsulationVinyl SidingPEX Plumbing1Block
- Road/Access: City Street
- Originating MLS: NYS_S
- School District: North Syracuse
- County: Onondaga
- Zoning: 312489-074-000-0015-022-000-0000
- Fencing: Full
- Utilities: Cable AvailableElectricity ConnectedSewer ConnectedWater ConnectedCircuit Breakers
- Water: ConnectedPublic
- Sewer: Connected
- Source: NYS_S
This listing courtesy of Renee Douglas Asterino , Coldwell Banker Prime Prop,Inc
Monthly Payment
- Principal & Interest $
- Property Taxes $
- Home Insurance $
- VA Funding Fee $

 New - 3 days ago