134 Arabica Lane, Salina, NY 13088
- 4 beds |
- 3 baths |
- 2,302 sqft
 Single-Family Home
  Built in 2026
  6,534sqft lot
 2 car garage
  $260/sqft
  Listed 2 months ago
Property Description
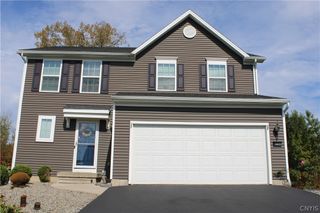
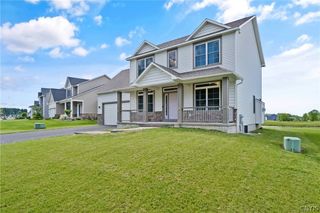
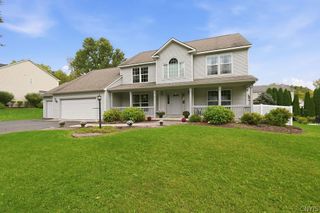
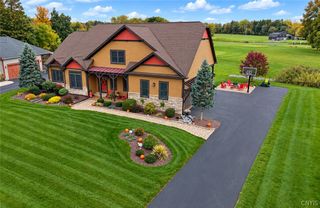
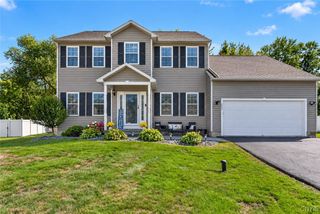
Welcome to Eldan Homes' 2026 Parade of Homes Showcase Home in the Glenview community! This stunning new 4-bedroom, 2.5-bath colonial showcases exceptional craftsmanship, thoughtful design & attention to detail at every turn. A covered front porch welcomes you into a spacious foyer w/ convenient front hall closet. From there, step into the heart of the home—a spectacular open-concept great room featuring soaring ceilings, abundant windows that flood the space w/ natural light & a striking tile-faced fireplace that creates a warm & inviting focal point. The gourmet kitchen w/ formal dining space is a dream for home chefs, offering gorgeous quartz countertops, beautiful soft-close cabinetry, & an oversized walk-in pantry that provides incredible storage. Just off the kitchen, you'll appreciate the additional storage, a well-designed mudroom w/ direct access from the attached 2-car garage & a convenient 1st-floor powder room. Upstairs, you'll find a spacious 2nd living area that offers the perfect place to relax, gather or entertain. The luxurious primary suite is a true retreat w/ high ceilings, an enormous walk-in closet & a beautifully appointed private en-suite bath. 3 additional generously sized bedrooms, a full guest bath & the convenience of 2nd-floor laundry complete the upper level. All closets have California Closet Systems! The full, dry basement provides abundant storage & endless possibilities for future finished living space, whether you envision a recreation room, home gym or office. Perfectly situated just outside the Village of Liverpool in the award-winning Liverpool Central School District, this exceptional home enjoys a peaceful setting on a quiet, low-traffic cul-de-sac while remaining just minutes from shopping, dining, parks & everyday conveniences. Experience the quality, craftsmanship, & thoughtful design that make every Eldan Homes build truly exceptional. Even better, you'll enjoy a truly low-maintenance lifestyle w/ all lawn care, landscaping maintenance & snow removal provided by the Glenview community, giving you more time to simply enjoy your beautiful new home. This is more than a home—it's a showcase of modern living at its finest.
- Listing Status:
- Active
- Date Added:
- July 26, 2026
- Data Last Updated:
- October 8, 2026 at 7:16AM
- Listing Office:
- Howard Hanna Real Estate : 315-622-2111
- Listing Agent:
- Donna Jordan : 315-622-2111
- MLS ID:
- S1701205

- General: Blacktop DrivewayDeck
- Style: Colonial
- Other Structures: PorchDeckCovered
- Parking: AttachedGarageDrivewayGarage Door Opener
- Roofing: ArchitecturalShingle
- Windows: Thermal Windows
- General: Composite SidingFrameStoneVinyl Siding2Block
- Road/Access: City Street
- HOA Amenities: OtherSee Remarks135.0Monthly
- Originating MLS: NYS_S
- School District: Liverpool
- County: Onondaga
- Zoning: 0000000000
- Utilities: Cable AvailableElectricity ConnectedHigh Speed Internet AvailableSewer ConnectedWater ConnectedCircuit Breakers
- Water: ConnectedPublic
- Sewer: Connected
- Source: NYS_S
This listing courtesy of Donna Jordan , Howard Hanna Real Estate
Monthly Payment
- Principal & Interest $
- Property Taxes $
- Home Insurance $
- VA Funding Fee $