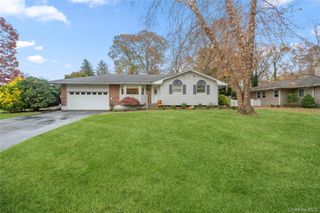
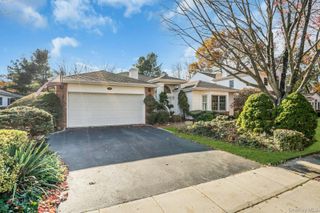
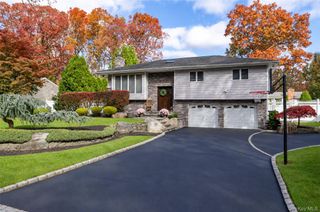
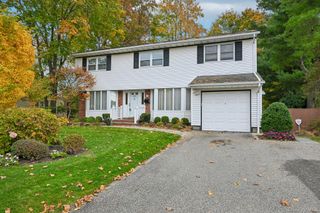
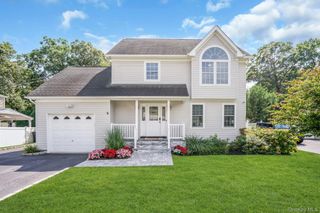
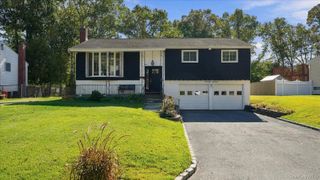
17 Peacock Lane, Commack, NY 11725
- 4 beds |
- 3 baths |
- 1,922 sqft
 Single-Family Home
 Built in 1966
 0.35acre lot
 2 car garage
 $520/sqft
 Listed 1 month ago
Property Description
Welcome to 17 Peacock lane where elegance meets modern sophistication! Beautifully renovated, this stunning 4-bedroom 3-bath residence offers and exceptional blend of style, comfort, and effortless livingl. From the moment you arrive, the newly paved driveway, slate-accented walkway and beautiful stone entry steps create a striking forst impression. Step inside to discover a bright inviting interior featuring a thoughtfully designed open floor plan, perfect for everyday living and entettaining. At the heart of the home is a beautifully appointed kitchen showcasin brand-new-cabinetry, quartz countertops, and new appliances-a space as functional as it is stylish. The spacious, open-concept living areas offer a seamless flowk complemented by carefully select6ed sesigner-inspired lighting and recessed high-hat illumination that ceate a warm, sophisticated ambiance. Beautifully sanded and refinished hardwood flors add character and warmth throughout. Four comfortably situated bedroomw provide inviting personal reteats, while three bathrooms offer convenience and flexibilityl. Move right in and make it your own. So many new things in this chick residence as you walk up the newly created black top driveway with a slate layed and stone front steps. .The entry of the home is open and welcoming. The open floor plan lends itself to a truly timeless and modern look perfect for entertaining or just enjoying the bright and carefully curated kitchen with all new apppliances, cabinetry and quartz counter tops which you will be proud to cook in. The open concept you'll find spacious and comfortable. Carefully chosen lighting fixtures are again a very chik feature of this home as well as high hats for the perfect lighting. The four bedrooms are all near eachother and all the wood floors have been sanded and stained.
- Listing Status:
- Active
- Data Last Updated:
- November 19, 2026 at 7:21AM
- Listing Office:
- Branch Real Estate Group : 516-671-4400
- MLS ID:
- 1065253

- Style: Hi Ranch
- Other Structures: Deck
- Parking: AttachedDrivewayGarageGarage Door OpenerPrivate
- Originating MLS: onekey2
- School District: Commack
- County: Suffolk County
- Zoning: 0800-149-00-01-00-071-000
- Fencing: Back Yard
- Utilities: Electricity Connected
- Water: Public
- Sewer: Cesspool
- Source: onekey2
This listing courtesy of Branch Real Estate Group
Monthly Payment
- Principal & Interest $
- Property Taxes $
- Home Insurance $
- VA Funding Fee $