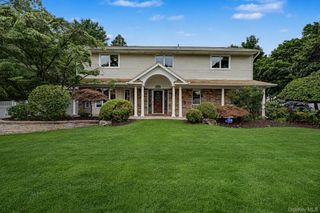
98 Florida Avenue, Commack, NY 11725
- 4 beds |
- 4 baths |
- 2,751 sqft
 Single-Family Home
  Built in 1968
  0.34acre lot
 —— car garage
  $436/sqft
  Listed 20 days ago
Property Description
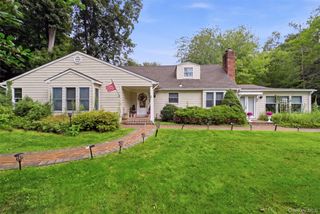
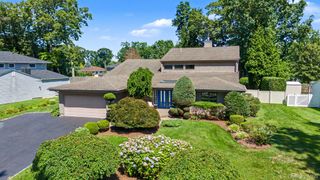
Exceptional 4-bedroom, 4-bath splanch situated mid-block at the quiet beginning of a cul-de-sac. Lovingly maintained and thoughtfully updated throughout the years, this home reflects true pride of ownership. Double front doors welcome you into a spacious foyer leading to the formal dining room and oversized eat-in kitchen featuring stainless steel appliances, an under-sink water filtration system, and access to the backyard. A custom-built multi-level oak staircase adds warmth and character and solid wood interior doors throughout reflect the quality of the home's updates. The main level also offers flexible living space ideal for a home office, den, playroom, guest space, or media room, along with two full bathrooms. The light-filled living room features vaulted ceilings, new windows and gleaming hardwood floors. The second floor, beautifully renovated in 2025, includes a spacious primary suite with an updated ensuite bath, plus three additional bedrooms. Enjoy a private backyard designed for entertaining with a large patio, electric retractable awning, in-ground pool with heater (2019), liner (2021), pool pump (2024), and outdoor TV and speaker setup. Additional features include a finished basement with laundry, space for storage and utilities, central air conditioning (2016), natural gas heat and cooking, roof (2017), gas boiler (2014), new hot water heater, new storm doors, in-ground sprinklers, and a well-maintained multi-cesspool system, with the main cesspool and overflow tank regularly serviced. Move right in and enjoy spacious living, quality updates, and an ideal location.
- Listing Status:
- Active
- Data Last Updated:
- July 30, 2026 at 4:22AM
- Listing Office:
- EXP Realty : 888-276-0630
- MLS ID:
- 1023724

- General: Awning(s)LightingMailboxSpeakers
- Style: ColonialSplanch
- Other Structures: Patio
- Pool: FencedIn GroundPool CoverVinyl
- Parking: Driveway
- Windows: BlindsDouble Pane WindowsInsulated WindowsNew Windows
- General: Multi/Split
- Originating MLS: onekey2
- School District: Commack
- County: Suffolk County
- Zoning: 0800-177-00-03-00-009-000
- Fencing: Full
- Utilities: Cable ConnectedElectricity ConnectedNatural Gas ConnectedWater Connected
- Water: Public
- Sewer: Cesspool
- Source: onekey2
- Exclusions: drapes
This listing courtesy of EXP Realty
Monthly Payment
- Principal & Interest $
- Property Taxes $
- Home Insurance $
- VA Funding Fee $

 New - 2 days ago