19 Eckernkamp Drive, Smithtown, NY 11787
- 4 beds |
- 3 baths |
- 2,411 sqft
 Single-Family Home
  Built in 1960
  0.8acre lot
 2 car garage
  $411/sqft
  Listed 6 days ago
Property Description
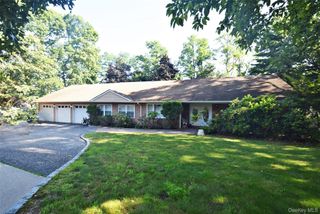
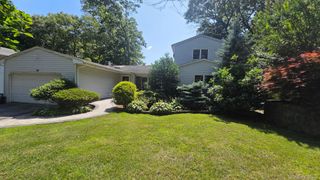
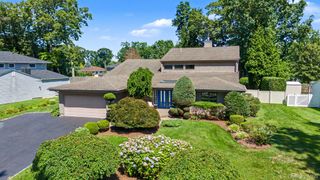
Set on a beautifully landscaped 0.80-acre corner property, this custom Farm Ranch offers space, comfort, and exceptional versatility. A welcoming entry foyer opens to a recently renovated eat-in kitchen featuring a striking double-sided fireplace. The bright and airy den is surrounded by walls of windows, while the formal dining room provides easy access to the deck through sliding glass doors. The main level also includes a spacious living room with a custom window seat and a convenient powder room. The first-floor primary suite is designed as a private retreat, complete with a sitting area or home office, a walk-in closet, and an oversized bath featuring a soaking tub and separate walk-in shower. Three additional bedrooms and a full hall bath provide plenty of room for family or guests. The full, partially finished basement offers an outside entrance, laundry area, utilities, and abundant storage or expansion potential. Additional highlights include radiant heat, hardwood flooring, central air conditioning, in-ground sprinklers, Andersen windows, a 150-amp electrical service, generator hookup, updated paver walkways, a roof replaced in 2021, burner installed in 2020, and a hot water heater replaced in 2021. Ideally located near town beaches, Landing Avenue Golf Course, the LIRR, shopping, and dining. This spacious home offers endless possibilities and is much larger than it appears.
- Listing Status:
- Active
- Data Last Updated:
- July 30, 2026 at 2:22AM
- Listing Office:
- Signature Premier Properties : 631-673-3700
- MLS ID:
- 1029417

- Style: Ranch
- Other Structures: DeckPatio
- Parking: DrivewayGarage
- Windows: Skylight(s)
- General: Two
- Originating MLS: onekey2
- School District: Smithtown
- County: Suffolk County
- Zoning: 0800-072-00-01-00-014-000
- Utilities: Water Connected
- Water: Public
- Sewer: Cesspool
- Source: onekey2
- Exclusions: Washer/Dryer
This listing courtesy of Signature Premier Properties
Monthly Payment
- Principal & Interest $
- Property Taxes $
- Home Insurance $
- VA Funding Fee $