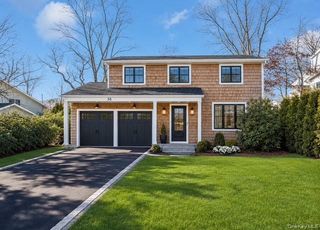
29 Ivy Hill Drive, Hauppauge, NY 11787
- 4 beds |
- 3 baths |
- 2,462 sqft
 Single-Family Home
  Built in 1968
  0.52acre lot
 3 car garage
  $349/sqft
  Listed 5 days ago
Property Description
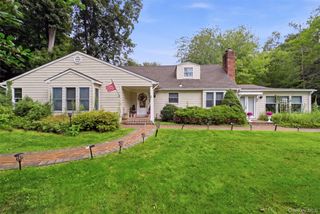
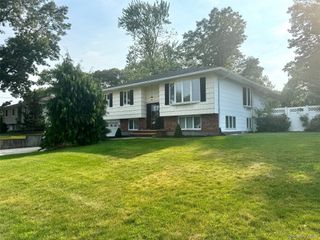
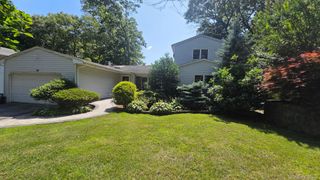
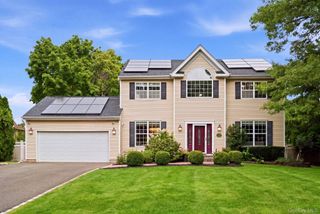
You must see the amazing layout of this sprawling 4 bedroom, 2 1/2 bath ranch with a separate office, nestled on a beautiful .52-acre property in the desirable Smithtown School District. With the bedrooms just a few steps up from the main living area, it has all the great features of a ranch while providing privacy from the main floor. From the moment you step through the front door, the beautiful foyer sets the tone for the spacious, welcoming feel found throughout. The main level offers wonderful one-floor living, with a formal living room, formal dining room, an expansive den, and a dedicated home office. The eat-in kitchen features granite countertops and stainless appliances with direct access to the deck, backyard and pool area. Just a few steps up, you'll find four comfortable bedrooms and two full baths, including a large primary suite complete with a sunken tub and walk-in closets — a true retreat at the end of the day. A full, partially finished basement adds even more flexible living and storage space. Outside, the backyard is made for entertaining and relaxing alike. Take a dip in the gunite inground pool with a waterfall feature, unwind on the back deck, and enjoy the ease of an inground sprinkler system keeping the grounds lush. A 3-car attached garage and circular driveway offer plenty of room for parking and storage. Gas heat, central air conditioning, and public sewer round out the home's practical comforts. Homes with this much space, on a lot this size, in this location, don't come along often.
- Listing Status:
- Active
- Data Last Updated:
- July 30, 2026 at 3:23AM
- Listing Office:
- Realty Connect USA L I Inc : 631-881-5160
- MLS ID:
- 1030391

- Style: Ranch
- Pool: In Ground
- Parking: DrivewayGarage
- Originating MLS: onekey2
- School District: Smithtown
- County: Suffolk County
- Zoning: 0800-097-00-02-00-023-000
- Utilities: Cable AvailableElectricity ConnectedNatural Gas ConnectedPhone AvailableSee RemarksSewer ConnectedTrash Collection PublicWater Connected
- Water: Public
- Sewer: Public Sewer
- Source: onekey2
This listing courtesy of Realty Connect USA L I Inc
Monthly Payment
- Principal & Interest $
- Property Taxes $
- Home Insurance $
- VA Funding Fee $

 New - 1 day ago