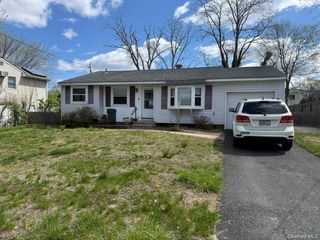
19 Ascot Place, Coram, NY 11727
- 3 beds |
- 2 baths |
- 1,546 sqft
 Single-Family Home
  Built in 1987
  0.39acre lot
 2 car garage
  $400/sqft
  Listed 1 month ago
Property Description
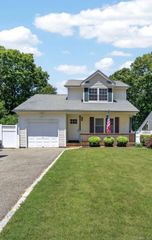
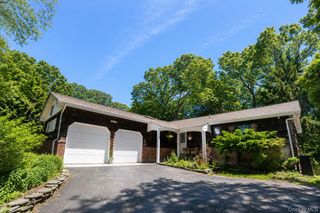
Beautifully updated ranch style home offering 3 bedrooms and 2 full bathrooms, featuring a spacious open concept layout with cathedral ceilings throughout. Designed for comfortable living and entertaining, this oversized home includes a 2-car attached garage, central air conditioning, natural gas heating / cooking, and tile flooring throughout. The stunning state-of-the-art kitchen features granite countertops, stainless steel appliances, and flows seamlessly into the main living areas and a sun-filled oversized sunroom with motorized shades. The home is enhanced with custom plantation window blinds throughout, adding both style and functionality. The spacious primary suite features a beautifully updated en-suite bathroom with a double vanity, tiled shower, and glass shower door. The fully fenced backyard with PVC fencing offers privacy and plenty of space to enjoy outdoor living and entertaining. Equipped with solar panels for outstanding energy efficiency, resulting in an approximate PSEG bill of only around $15 per month. Move-in ready with modern finishes and an ideal layout for everyday living. Hurry in. It sure is one of a kind and priced to sell fast! Be sure to add this on your MUST SEE list!
- Listing Status:
- Pending
- Data Last Updated:
- July 7, 2026 at 7:21AM
- Listing Office:
- Realty Connect USA L I Inc : 631-881-5160
- MLS ID:
- 998217

- General: First Floor BedroomFirst Floor Full BathCathedral Ceiling(s)Ceiling Fan(s)ChandelierCrown MoldingDouble VanityEntrance FoyerHigh CeilingsKitchen IslandOpen FloorplanOpen KitchenPrimary BathroomRecessed LightingWasher/Dryer Hookup
- Appliances: DishwasherDryerMicrowaveRangeRefrigeratorStainless Steel Appliance(s)Washer
- Laundry: Laundry Room
- Flooring: Tile
- A/C: Central Air
- Heating: Natural Gas
- Fireplace: ElectricFireplaceFireplaces: 1
- Style: Exp Ranch
- Parking: GarageOpen
- Originating MLS: onekey2
- School District: Longwood
- County: Suffolk County
- Zoning: 0200-370-00-06-00-044-007
- Utilities: Cable ConnectedElectricity ConnectedNatural Gas ConnectedSewer ConnectedTrash Collection PublicUnderground Utilities
- Water: Public
- Sewer: Public Sewer
- Source: onekey2
This listing courtesy of Realty Connect USA L I Inc
Monthly Payment
- Principal & Interest $
- Property Taxes $
- Home Insurance $
- VA Funding Fee $

 New - 1 day ago