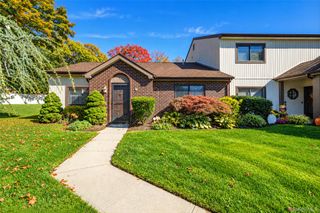
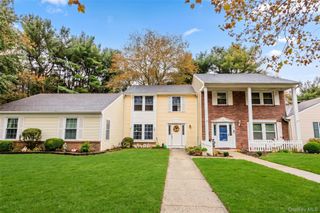
239 Skyline Drive, Coram, NY 11727
- 3 beds |
- 2 baths |
- 1,620 sqft
 Condominium
 Built in 1975
 1,742sqft lot
 —— car garage
 $296/sqft
 Listed 17 days ago
Property Description
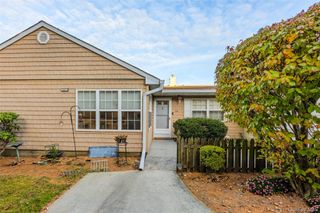
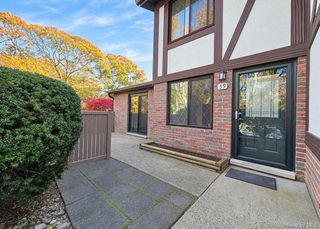
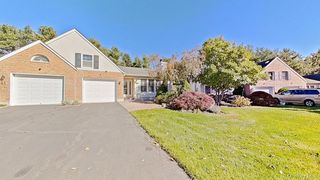
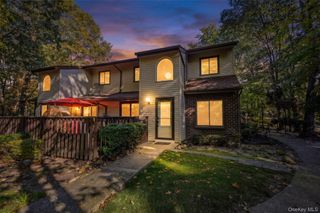
This unique condominium features 3 bedrooms, 1.5 bathrooms offering exceptional space, modern updates and resort-style living in the highly desirable Bretton Woods community. A distinguishing feature of this home is the additional family room/den, complete with a fireplace and a sliding glass door that opens to an expanded patio. The new kitchen is a true highlight, featuring granite countertops, new stainless-steel appliances and upgraded electric and plumbing. Additional improvements include new HVAC system and hot water heater, and laundry room with washer and dryer for added convenience & storage. The Dalton is the only model in Bretton Woods built with a private, exterior-access storage room, providing valuable additional storage space rarely found in the community. The spacious primary bedroom offers both a large closet and a walk-in closet, the two additional bedrooms offer flexibility for family, guests, or a home office. Meticulously maintained throughout, this home offers a perfect blend of comfort, style, and convenience. A monthly HOA fee covers extensive country club style amenities including: 9-hole golf course, indoor/outdoor pools, fitness center, tennis & pickleball courts, bowling, playgrounds, walking/biking trails, numerous clubs and social activities, and 24/7 gated community. New pictures to follow. Don't miss this opportunity to own a beautiful home in a sought-after location. Whether you're looking for year-round living or a low-maintenance lifestyle with outstanding recreational opportunities, this move-in-ready Condo has it all! Sold "As Is"
- Listing Status:
- Active
- Data Last Updated:
- November 19, 2026 at 12:22PM
- Listing Office:
- Leesa Byrnes Realty Inc : 631-589-2000
- MLS ID:
- 1069201

- Pool: CommunityIndoorOutdoor Pool
- Parking: On StreetParking Lot
- General: Two
- HOA Amenities: Car Wash AreaClubhouseFitness CenterGolf CourseLandscapingMaintenance GroundsParkingPlaygroundPoolSnow RemovalPool ServiceSnow RemovalTrashWater1025.0Monthly
- Originating MLS: onekey2
- School District: Middle Country
- County: Suffolk County
- Zoning: 0200-522-10-01-00-239-000
- Utilities: Cable ConnectedElectricity ConnectedSewer Connected
- Water: Public
- Sewer: Shared
- Source: onekey2
This listing courtesy of Leesa Byrnes Realty Inc
Monthly Payment
- Principal & Interest $
- Property Taxes $
- Home Insurance $
- VA Funding Fee $