41 Chippendale Drive, Mount Sinai, NY 11766
- 2 beds |
- 2 baths |
- 1,501 sqft
 Condominium
 Built in 1986
 2,178sqft lot
 3 car garage
 $382/sqft
 Listed 17 days ago
Property Description
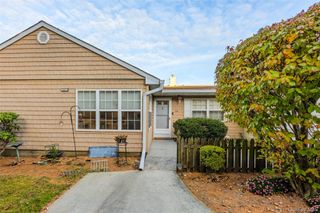
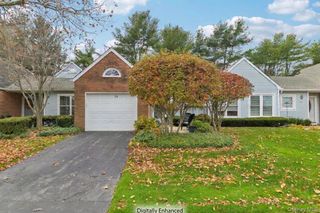
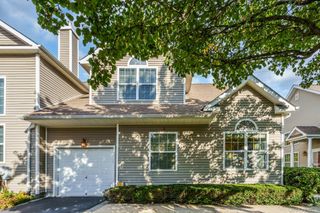
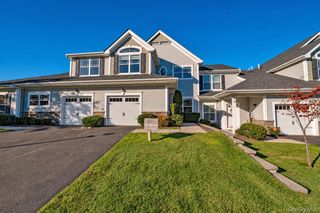
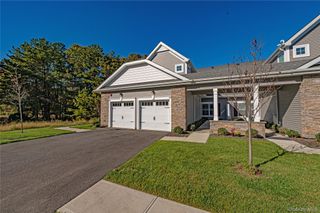
Click "Home Tour"/"Virtual Tour"/"360º Tour" to VIEW this residence, ON YOUR SCREEN, right now! Welcome to this well-kept brick-and-vinyl siding residence w/ Andersen windows, offering a comfortable single-level layout with an inviting blend of open living areas, classic details, and thoughtfully updated spaces. The front exterior/patio makes a strong first impression with a two-car driveway, attached garage, manicured lawn, and mature landscaping that adds color, texture, and privacy. Inside, the home opens to a spacious living room filled with natural light from a wall of front-facing windows with plantation shutters. Light laminate flooring, crown molding, and soft neutral tones create a bright and airy feel, while a fireplace adds a warm focal point and extra character to the main gathering space. The generous room size allows for a variety of furniture arrangements and easy everyday living. Just beyond... the dining room offers a dedicated setting for meals, holidays, or entertaining. A large window continues the flow of natural light, and the chandelier adds a traditional finishing touch. The layout connects smoothly from the living area to the dining space and into the kitchen, creating a practical floor plan with both openness and definition. The kitchen features white cabinetry, abundant storage, expansive granite counter space, a tile backsplash, and stainless steel appliances. The long galley-style design provides an efficient work area, with room at the far end for casual dining, a breakfast table, or additional prep space. A rear glass door brings in more light and offers convenient outdoor access. The bedroom wing is set apart from the main living areas for added privacy. One bedroom features a wood-flooring look, a soft wall color, plantation shutters, and a bright, comfortable atmosphere that works well as a bedroom, office, or flexible bonus space. The hall bathroom has a clean, updated look with a vanity and a large tile shower area with grab bars and an open design. The primary bedroom is exceptionally spacious, with neutral carpeting, a wide window, and plenty of room for a full furniture set, plus a sitting area if desired. The en suite bath features a large vanity, skylight, and walk-in tub, creating a roomy, functional retreat. A walk-in closet adds additional storage and organization. Additional interior highlights shown in the photos (some defurnished) include a hall laundry area, multiple closets, and an attached garage with built-in shelving and stair access to an upper-level loft/storage/office area. Enjoy its excellent flexibility for storage, hobbies, or other uses, depending on your needs. Outside, the rear of the home features a paver patio bordered by mature evergreens, shrubs, and lawn space. The setting feels peaceful and established, with attractive landscaping that frames the outdoor area nicely and provides a pleasant backdrop for relaxing or enjoying time outside. Features include: a New roof, young Central Air compressor, 150-amp electric service; upgraded appliances, crown moldings & Andersen windows! Benefit from curb appeal, bright interior, generous room sizes, updated kitchen, spacious primary suite, and useful garage loft, this home offers a wonderful combination of comfort, function, and everyday ease. Located close to three hospitals, a park, golf courses, beaches, highways, LIRR, and Historic Port Jefferson village with a ferry to New England, this over-55 gated community, Woodridge Strathmore Terrace, is ready for you. Plus, your purchase includes a 12-month Choice Home Warranty. SEE IT TODAY, and it could be YOURS tomorrow!!
- Listing Status:
- Active
- Data Last Updated:
- November 19, 2026 at 12:22PM
- Listing Office:
- Manzoni Real Estate : 631-255-2110
- MLS ID:
- 1069491

- Other Structures: Patio
- Pool: CommunityIn Ground
- Parking: AttachedDrivewayGarageGarage Door Opener
- Windows: Double Pane WindowsBlindsInsulated WindowsSkylight(s)
- General: One
- HOA Amenities: LandscapingGatedFitness CenterLoungeMaintenanceMaintenance GroundsOtherPlaygroundPoolSnow RemovalRecreation FacilitiesTennis Court(s)TrashClubhouseCable TVGrounds CareSewerSnow RemovalTrashWaterCommon Area MaintenanceInternetPool Service530.0Monthly
- Originating MLS: onekey2
- School District: Mount Sinai
- County: Suffolk County
- Zoning: 0200-210.00-02.00-138.000
- Utilities: Cable ConnectedElectricity ConnectedSewer ConnectedWater ConnectedUnderground UtilitiesTrash Collection Private
- Water: Public
- Sewer: Public Sewer
- Source: onekey2
This listing courtesy of Manzoni Real Estate
Monthly Payment
- Principal & Interest $
- Property Taxes $
- Home Insurance $
- VA Funding Fee $