79 Willow Circle, Coram, NY 11727
- 2 beds |
- 2 baths |
- 1,515 sqft
 Condominium
 Built in 2025
 —— sqft lot
 1 car garage
 $416/sqft
 Listed 24 days ago
Property Description
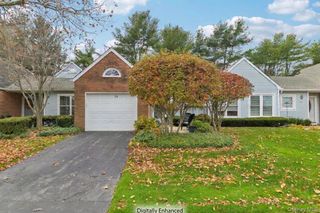
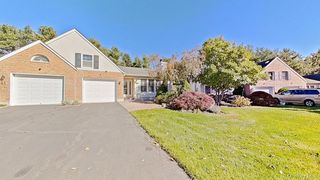
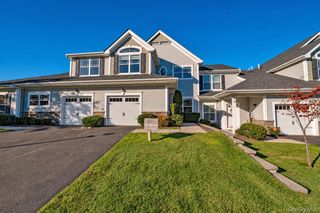
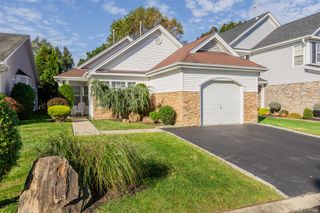
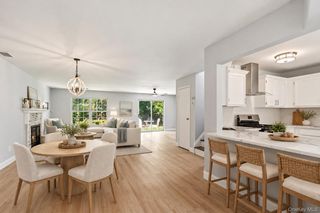
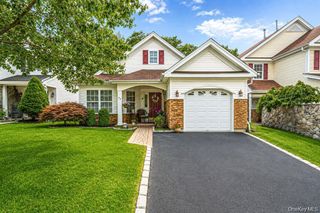
Experience contemporary condominium living at Willow Woods at Overton! Built in 2025, this beautifully designed ranch - The Erie Model first floor end unit offers 1,515 square feet of spacious, single-level living with 2 bedrooms and 2 full bathrooms. A welcoming ground-level entrance opens to an expansive floor plan featuring high ceilings, elegant tray ceiling details, recessed lighting, and an inviting living and dining area highlighted by a natural gas fireplace. The thoughtfully designed eat-in kitchen features quartz countertops, a pantry, and ample preparation and storage space. The primary suite offers generous closet space and a private bathroom with double vanities, while the second bedroom provides flexibility for guests or a home office. Additional features include central air conditioning, natural gas heating, a dedicated laundry area, abundant storage, and an attached one-car garage. Enjoy outdoor relaxation on the private patio overlooking a wooded setting. Community amenities include a clubhouse, fitness center, swimming pool, tennis courts, and basketball courts. Conveniently located near shopping, dining, and major roadways, this condominium offers modern design, functional living space, and a desirable community setting.
- Listing Status:
- Active
- Data Last Updated:
- November 19, 2026 at 12:22PM
- Listing Office:
- BH&G R E Realty Connect : 631-865-7745
- MLS ID:
- 1066159

- Parking: AttachedParking spaces: 2
- General: One
- HOA Amenities: Basketball CourtClubhouseFitness CenterGatedPlaygroundPoolTennis Court(s)Common Area MaintenanceGrounds CarePool ServiceSewerSnow RemovalTrash455.0Monthly
- Originating MLS: onekey2
- School District: Longwood
- County: Suffolk County
- Zoning: 0200-523-10-02-00-035-000
- Utilities: Electricity ConnectedNatural Gas ConnectedSewer ConnectedUnderground UtilitiesWater Connected
- Water: Public
- Sewer: Public Sewer
- Source: onekey2
This listing courtesy of BH&G R E Realty Connect
Monthly Payment
- Principal & Interest $
- Property Taxes $
- Home Insurance $
- VA Funding Fee $