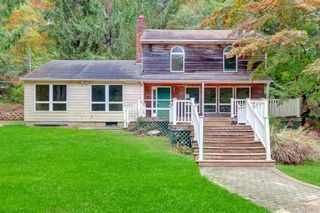
9 Groton Lane, Coram, NY 11727
- 3 beds |
- 2 baths |
- 2,143 sqft
 Single-Family Home
  Built in 1975
  0.34acre lot
 1 car garage
  $280/sqft
  Listed 1 day ago
Property Description
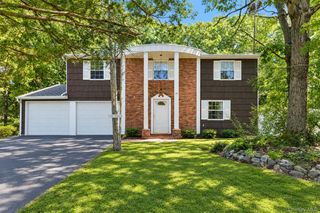
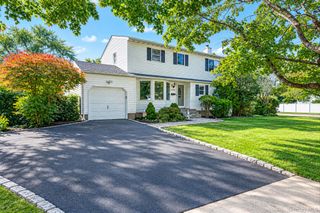
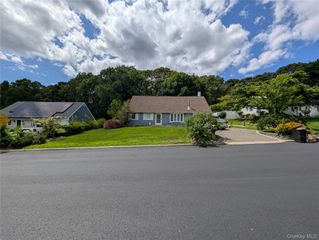
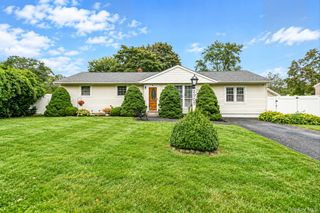
Welcome to a home where you can instantly feel the warmth, history, and love from the moment you step through the double French front doors. Situated on a generous 0.34-acre lot in the Kensington Estates subdivision within the Longwood School District, this charming expanded 2,143sf. ranch blends rich traditional character with endless potential. Inside, a spacious foyer leads to a sun-drenched family room with a classic flush bay window and a mirrored wall that amplifies the home’s warmth and natural light, while at the center of the home sits a cozy living room centered around a classic brick fireplace with sliding glass doors leading directly to the back patio. The functional galley-style kitchen offers abundant cabinetry and a casual breakfast nook, flowing effortlessly into an absolute beauty of a formal dining room outfitted with extensive custom built-in cabinetry, illuminated glass-front display cases, and extra storage. Tucked away on the opposite side of the home, the private master suite boasts French doors, an entire wall of custom built-ins offering endless wardrobe storage, and a well-appointed en-suite bathroom with a walk-in shower. Completing the interior are two additional sizable bedrooms, second full bathroom, and a convenient laundry/utility room with direct interior access to the attached 1-car garage. Outside, the fully fenced backyard offers mature landscaping, several landscaped garden beds, two storage sheds, an expansive patio, and a wooden deck offering an inviting setting for outdoor entertaining, recreation, and relaxation. The property is outfitted with front and rear irrigation. Annual taxes are $12,282. This exceptional home is truly a unique find, combining classic charm, generous living spaces, and everyday convenience, all waiting for you to move right in and start creating your own lasting memories. (Note: Virtually renovated photos included at the end to showcase the home's incredible potential!) **Home Sold As-Is**
- Listing Status:
- Active
- Data Last Updated:
- October 6, 2026 at 7:20AM
- Listing Office:
- STOEBE & CO : 631-998-4545
- MLS ID:
- 1055652

- Style: Exp Ranch
- Other Structures: Shed(s)DeckPatio
- Parking: DrivewayGarage
- Originating MLS: onekey2
- School District: Longwood
- County: Suffolk County
- Zoning: 0200-339-00-02-00-013-000
- Fencing: FencedVinylWood
- Utilities: Cable ConnectedElectricity ConnectedNatural Gas AvailableSee RemarksSewer ConnectedTrash Collection PublicWater Connected
- Water: Public
- Sewer: Public Sewer
- Source: onekey2
This listing courtesy of STOEBE & CO
Monthly Payment
- Principal & Interest $
- Property Taxes $
- Home Insurance $
- VA Funding Fee $

 New - 1 day ago