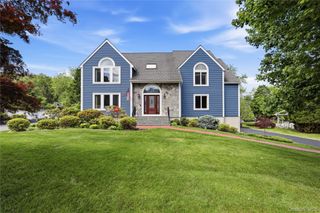
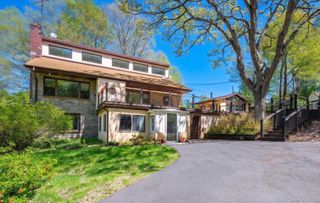
104 Mountain View Road, Cortlandt Manor, NY 10567
- 4 beds |
- 3 baths |
- 3,200 sqft
 Single-Family Home
  Built in 1994
  1.15acre lot
 2 car garage
  $415/sqft
  Listed 1 month ago
Property Description
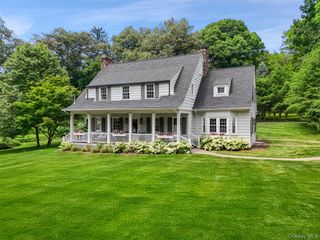
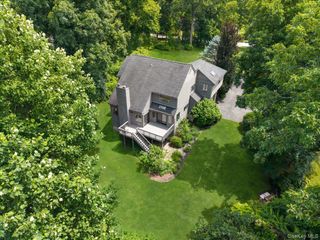
Welcome to a one-of-a-kind Westchester residence, where luxury meets everyday living. Situated in one of Cortlandt Manor's most sought-after neighborhoods within the award-winning Yorktown School District, this exceptional 4,400 sq. ft. Center Hall Colonial offers 4-5 bedrooms, 3 baths, and an unparalleled blend of elegance, comfort, and resort-style amenities. Set on a breathtaking park-like property surrounded by mature chestnut and cherry trees, custom stone retaining walls, and a private garden with producing blueberry bushes, this home's showpiece is the extraordinary backyard oasis. Featured on Instagram, the custom-designed outdoor living space was built for year-round enjoyment and unforgettable entertaining. Enjoy a heated covered deck with retractable screens, outdoor kitchen, gas fireplace, dual all-weather TVs, Bluetooth sound system, custom lighting, Jacuzzi spa with automated Covana cover, outdoor shower, and multiple gathering areas that create the feeling of a private luxury resort. Inside, a grand foyer welcomes you to beautifully appointed living spaces, including formal living and dining rooms, an oversized eat-in kitchen, dedicated home office, and a stunning family room with custom built-ins, surround sound, stone accent wall, and gas fireplace. The luxurious primary suite features a custom walk-in closet and spa-inspired bath, while a spectacular bonus room with soaring 20-foot cathedral ceilings offers endless possibilities as a fifth bedroom, guest suite, office, or media room. The finished lower level provides additional recreation space, fitness area, and a professionally soundproofed recording studio. Complete with a whole-house generator, oversized two-car garage, multiple heating and cooling zones, and convenient access to Metro-North, shopping, dining, and parks, this exceptional property offers a rare opportunity to experience resort-style living in the heart of Westchester.
- Listing Status:
- Active
- Data Last Updated:
- August 10, 2026 at 6:20PM
- Listing Office:
- Coldwell Banker Realty : 845-634-0400
- MLS ID:
- 1009453

- Style: Colonial
- Other Structures: Porch
- Parking: DrivewayGarageOversizedPrivate
- General: Three Or More
- Originating MLS: onekey2
- School District: Yorktown
- County: Westchester County
- Zoning: 2289-045-007-00002-000-0017
- Utilities: Cable ConnectedElectricity ConnectedNatural Gas ConnectedSewer ConnectedWater Connected
- Water: Public
- Sewer: Septic Tank
- Source: onekey2
- Exclusions: 2 all weather/outdoor TV's
This listing courtesy of Coldwell Banker Realty
Monthly Payment
- Principal & Interest $
- Property Taxes $
- Home Insurance $
- VA Funding Fee $