255 Red Mill Road, Cortlandt Manor, NY 10567
- 3 beds |
- 3 baths |
- 1,800 sqft
 Single-Family Home
 Built in 1969
 1.35acre lot
 2 car garage
 $292/sqft
 Listed 15 days ago
Property Description
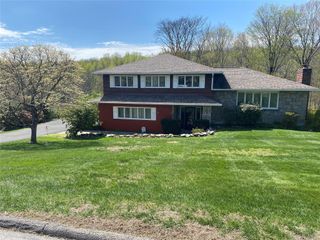
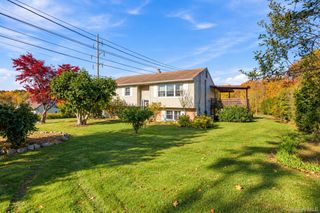
Calling all visionaries! Opportunity awaits with this diamond in the rough! Set back from the road and surrounded by lush, mature trees, this 3-4 bedroom raised ranch offers a beautiful setting and endless possibilities. Inside, a generously sized living room with a fireplace welcomes you, while the formal dining room flows into the eat-in kitchen, complete with a skylight that fills the space with natural light. Easy access to the rear deck and yard creates a wonderful connection between indoor and outdoor living. The home also features a primary bedroom with its own full bath, offering comfort and privacy. In addition to the primary bedroom suite, there are 2 additional bedrooms and a hall bath that complete the main floor. The versatile lower level opens up a world of possibilities, featuring a family room with statement fireplace, den with potential for use as a fourth bedroom, half bath, ample storage, separate laundry room and direct access to the oversized garage, offering more storage and a work space. Whether you envision a guest suite, home office, or a separate retreat, there's plenty of room to make it your own. The true standout is the peaceful setting; a spacious yard perfect for play, recreation, or outdoor entertaining. While the home needs updating and TLC, it offers a fantastic opportunity to bring your vision to life. Enjoy the convenience of nearby shopping, restaurants, major highways, train stations, and an abundance of scenic hiking trails. Bring your imagination and unlock the potential of this special property!
- Listing Status:
- Active
- Data Last Updated:
- November 19, 2026 at 7:21AM
- Listing Office:
- Compass Greater NY, LLC : 914-214-8922
- MLS ID:
- 1070552

- Style: Raised Ranch
- Parking: DrivewayGarage
- Originating MLS: onekey2
- School District: Lakeland
- County: Westchester County
- Zoning: 2289-013-014-00003-000-0004
- Utilities: Electricity ConnectedWater Connected
- Water: Public
- Sewer: Septic Tank
- Source: onekey2
This listing courtesy of Compass Greater NY, LLC
Monthly Payment
- Principal & Interest $
- Property Taxes $
- Home Insurance $
- VA Funding Fee $