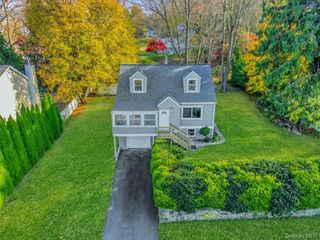
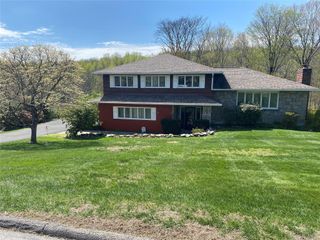
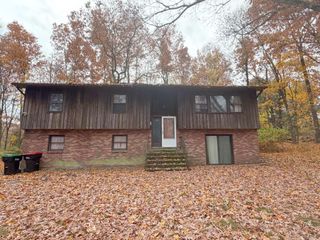
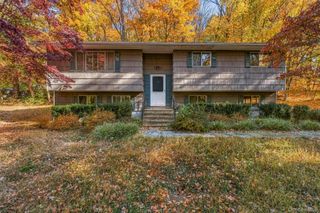
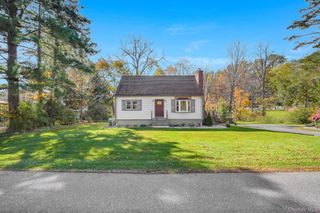
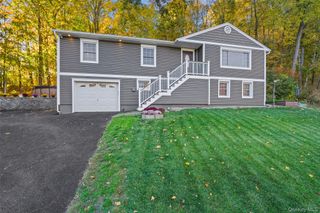
3557 Kamhi Drive, Yorktown Heights, NY 10598
- 4 beds |
- 3 baths |
- 2,058 sqft
 Single-Family Home
 Built in 1955
 0.58acre lot
 2 car garage
 $304/sqft
 Listed 11 days ago
Property Description
Welcome to 3557 Kamhi Drive, a wonderful opportunity to own a spacious 4-bedroom, 2.5-bath home in the highly desirable Yorktown Heights community! Situated in a peaceful, established neighborhood, this well-maintained home offers comfortable living spaces, a functional layout, and the opportunity to make it your own over time. The home has been lovingly cared for and is in good condition, offering a warm and inviting atmosphere that's ready to be enjoyed from day one, while offering the exciting opportunity to update, personalize, and truly make it your own. With generously sized rooms and plenty of space for everyday living and entertaining, this home provides comfort, versatility, and timeless appeal. Location is truly the highlight! Yorktown Heights is known for its beautiful surroundings, welcoming community, scenic parks, and abundance of recreational opportunities. Enjoy convenient access to shopping, dining, schools, and major roadways, along with easy connections to New York City via nearby highways and Metro-North stations in surrounding communities. Experience the best of suburban living while remaining within reach of everything NYC has to offer. Whether you're enjoying the tranquility of the neighborhood or exploring all that Yorktown has to offer, 3557 Kamhi Drive is a fantastic place to call home. Don't miss this opportunity to enjoy the space, comfort, and exceptional location that make Yorktown Heights such a sought-after destination!
- Listing Status:
- Active
- Data Last Updated:
- November 19, 2026 at 6:19AM
- Listing Office:
- Serhant LLC : 646-480-7665
- MLS ID:
- 1071667

- Style: Split LevelSplit Ranch
- Parking: AttachedDrivewayPrivate
- Originating MLS: onekey2
- School District: Lakeland
- County: Westchester County
- Zoning: 5400-016-011-00003-000-0050
- Utilities: Cable ConnectedElectricity ConnectedSewer ConnectedWater Connected
- Water: Public
- Sewer: Public Sewer
- Source: onekey2
This listing courtesy of Serhant LLC
Monthly Payment
- Principal & Interest $
- Property Taxes $
- Home Insurance $
- VA Funding Fee $