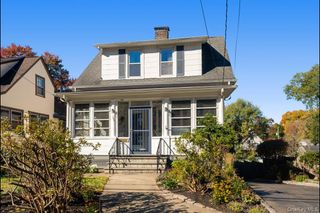
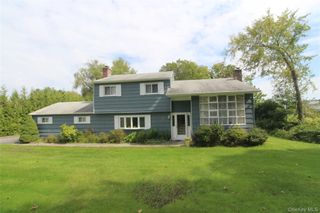
7 Highland Drive, Cortlandt Manor, NY 10567
- 4 beds |
- 2 baths |
- 1,894 sqft
 Single-Family Home
 Built in 1953
 9,988sqft lot
 1 car garage
 $359/sqft
 Listed 6 days ago
Property Description
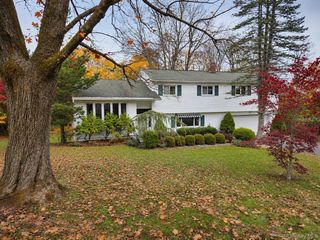
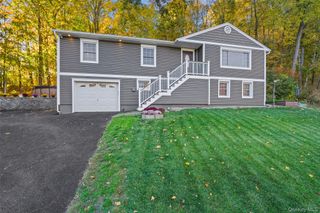
Welcome to 7 Highland Drive, a charming Cape Cod-style home nestled in the Town of Cortlandt Manor. Step inside an inviting entryway that leads to a charming sunroom on your left. Continue into the bright and airy living room, which flows seamlessly into the dining area / kitchen complete with stainless steel appliances and direct access to the deck overlooking a private, picturesque backyard. The second floor offers two additional bedrooms and a full bathroom, while the lower level provides additional living space ideal for a family room or children’s play area. This level also includes the washer and dryer along with convenient access to the one-car garage and storage. Beautiful hardwood floors, recessed and motion-sensor lighting throughout further enhance the home's appeal. 2025 UPGRADES: New Roof, Windows, HVAC System, 40-gallon water tank, Gutters and Fascia, 200-amp Electrical Panel, GE Profile Washer and Dryer, Dishwasher, SimpliSafe Alarm System with Keyless Entry and a Google Nest Thermostat. Conveniently located near schools, parks, shopping, and the Cortlandt Town Center, with easy access to the Bear Mountain State Parkway. This home offers a wonderful combination of comfort, convenience, and accessibility
- Listing Status:
- Active
- Data Last Updated:
- November 19, 2026 at 7:21AM
- Listing Office:
- Douglas Elliman Real Estate : 718-884-5815
- MLS ID:
- 1071349

- Style: Cape Cod
- Other Structures: Shed(s)
- Parking: AttachedDrivewayGarage
- General: Three Or More
- Originating MLS: onekey2
- School District: Lakeland
- County: Westchester County
- Zoning: 2289-024-013-00003-000-0037
- Utilities: Electricity ConnectedTrash Collection Public
- Water: Public
- Sewer: Septic Tank
- Source: onekey2
This listing courtesy of Douglas Elliman Real Estate
Monthly Payment
- Principal & Interest $
- Property Taxes $
- Home Insurance $
- VA Funding Fee $