56 School Street, Cortlandt Manor, NY 10567
- 3 beds |
- 4 baths |
- 3,668 sqft
 Single-Family Home
  Built in 1997
  1.03acre lot
 2 car garage
  $245/sqft
  Listed 2 months ago
Property Description
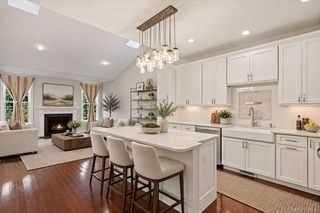
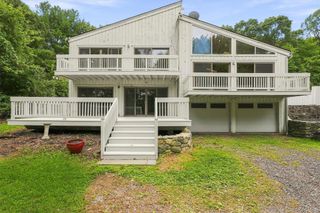
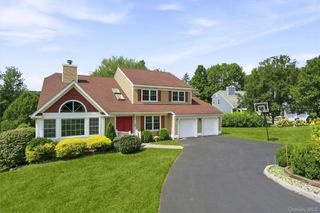
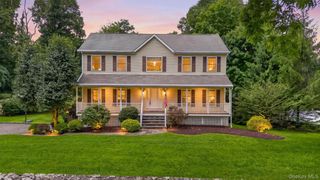
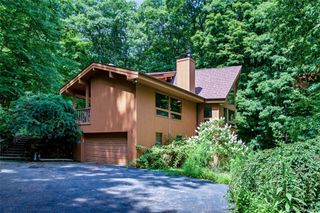
Some homes offer more space. Others offer more possibilities. This extraordinary estate offers both. Tucked away at the very end of a private road, this remarkable property spans three separate lots totaling more than an acre of breathtaking, level land while featuring something that's becoming increasingly difficult to find—a true multigenerational layout that genuinely lives like two homes under one roof. The main level encompasses 2,448 square feet of spectacular one-level living with soaring ceilings throughout. The finished walk-out lower level adds another 1,220 square feet with its own private entrance, kitchenette, full bath, half bath, oversized family and dining area, plus three additional rooms ideal for guests, offices, hobbies, or fitness. Whether you're accommodating extended family or simply looking for exceptional flexibility, this setup is incredibly rare. Including the craft room and oversized two-car garage, the building offers well over 4,000 square feet. From the moment you arrive at the circular driveway and welcoming front porch, the striking architecture feels like something from the European countryside. Every detail sets the stage for a home that's anything but ordinary. Step inside the impressive foyer and you'll immediately appreciate the scale of the home. The open floor plan flows beautifully from the living room to the dining room, spacious eat-in kitchen with center island, and family room centered around a wood-burning fireplace. Two sets of glass doors lead to an incredible wraparound deck stretching across the back and side of the home, creating the perfect place to entertain or simply unwind while overlooking the expansive grounds. Down the grand hall, the primary suite offers deck access, a walk-in closet, and a spa-like bath with a jacuzzi tub and separate walk-in shower. Two additional generously sized bedrooms and another full bath complete the main level. Outside is where this estate becomes unforgettable. The expansive backyard feels endless, while each side reveals its own peaceful setting, including a garden-like retreat surrounded by mature landscaping and nature in every direction. Lovingly maintained by its owners, the grounds have been cared for naturally without herbicides or pesticides, encouraging birds, butterflies, and native plants to flourish. Wild mint grows beneath the porch as a natural bug deterrent. Hummingbirds, bluebirds, cardinals, finches, woodpeckers, rabbits, and the occasional doe are regular visitors. Summer evenings bring glowing fireflies, the fragrance of honeysuckle drifting through the air, and homegrown raspberries, blackberries, pears, and peaches ready to enjoy. Practical comforts are equally impressive, including underground utilities, dependable Verizon internet, an elevated setting that has provided peace of mind through the years, and a generous supply of seasoned firewood ready for cozy evenings by the fireplace. Although it feels worlds away, you're only minutes from shopping, dining, commuter routes, and Metro-North. A masterfully positioned retreat in one of Cortlandt Manor's best-kept secrets within the Putnam Valley School District, this is one of those properties that simply can't be duplicated.
- Listing Status:
- Active
- Data Last Updated:
- September 23, 2026 at 7:19AM
- Listing Office:
- RE/MAX Classic Realty : 914-243-5200
- MLS ID:
- 1015872

- General: LightingMailboxRain Gutters
- Style: ContemporaryRanch
- Other Structures: PorchWrap AroundDeck
- Parking: AttachedDrivewayGarageParking spaces: 16
- Originating MLS: onekey2
- School District: Putnam Valley
- County: Westchester County
- Zoning: 2289-013-013-00002-000-0025
- View: Open
- Utilities: Cable ConnectedElectricity ConnectedPhone AvailableTrash Collection PublicWater Connected
- Water: Public
- Sewer: Septic Tank
- Source: onekey2
This listing courtesy of RE/MAX Classic Realty
Monthly Payment
- Principal & Interest $
- Property Taxes $
- Home Insurance $
- VA Funding Fee $