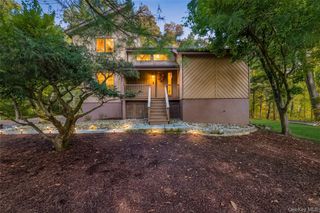
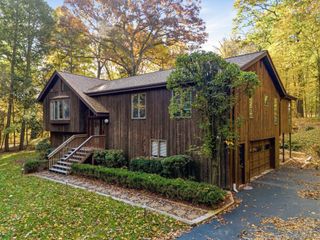
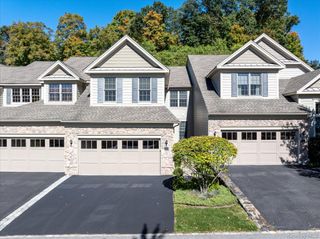
11 Deerhaunt Drive, Croton-on-hudson, NY 10520
- 3 beds |
- 3 baths |
- 2,500 sqft
 Single-Family Home
 Built in 1974
 0.97acre lot
 2 car garage
 $370/sqft
 Listed 14 days ago
Property Description
Where Modern Luxury Meets Timeless Elegance. Welcome to 11 Deerhaunt Drive, a beautifully reimagined residence offering approximately 2,500 square feet of sophisticated living space, where contemporary design, exceptional craftsmanship, and everyday comfort come together effortlessly. This stunning three-bedroom, three-and-a-half-bath home showcases thoughtfully curated finishes and an inviting open-concept design, ideal for both intimate gatherings and grand entertaining. At the heart of the home is a spectacular chef's kitchen, featuring a commanding 10-foot center island, exquisite quartz countertops, custom cabinetry, and a professional-performance 36-inch induction range designed to deliver restaurant-grade cooking capabilities. A true culinary showpiece that seamlessly blends beauty with functionality. The living spaces exude warmth and refinement, highlighted by a classic wood-burning fireplace that creates an inviting atmosphere. Retreat to the luxurious primary en-suite, complete with a spa-inspired bath and indulgent soaking tub—your own private sanctuary. A fully finished basement provides additional versatile living space, while the newly constructed deck extends the home's entertaining possibilities outdoors. Additional highlights include an all-electric design, a spacious two-car garage, and a thoughtful balance of modern sophistication and timeless appeal. 11 Deerhaunt Drive is more than a home—it's an elevated living experience. Discover the luxury of coming home.
- Listing Status:
- Active
- Data Last Updated:
- November 19, 2026 at 7:21AM
- Listing Office:
- Keller Williams Realty Group : 914-713-3270
- MLS ID:
- 1064745

- Style: Contemporary
- Other Structures: Patio
- Parking: DrivewayGarageParking spaces: 2
- General: Three Or More
- Originating MLS: onekey2
- School District: Hendrick Hudson
- County: Westchester County
- Zoning: 2289-055-013-00002-000-0013
- Utilities: Electricity AvailableElectricity Connected
- Water: Public
- Sewer: Public Sewer
- Source: onekey2
This listing courtesy of Keller Williams Realty Group
Monthly Payment
- Principal & Interest $
- Property Taxes $
- Home Insurance $
- VA Funding Fee $