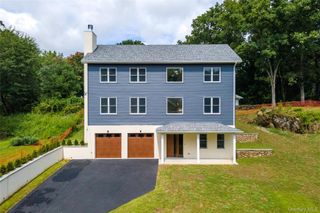
8 Langeloth Drive, Cortlandt Manor, NY 10567
- 2 beds |
- 3 baths |
- 2,831 sqft
 Single-Family Home
 Built in 2018
 4,792sqft lot
 2 car garage
 $334/sqft
 Listed 24 days ago
Property Description
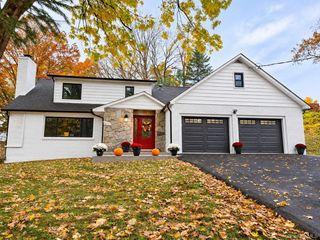
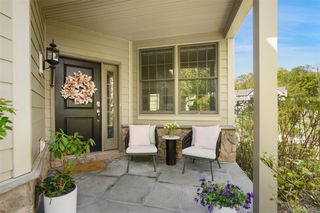
Spacious end-unit townhome featuring 2 bedrooms plus a versatile office/guest room in Valeria, boasting beautiful finishes and wood floors throughout. This home features two attractive, open living spaces on the main level. The Great Room includes a chef’s kitchen with an expansive island, marble countertops, and stainless-steel appliances, opening seamlessly to a family room anchored by a gas fireplace and sliding doors to the patio. The second equally large living space is designed for formal entertaining, offering a sitting area and a dining area complete with a butler’s pantry. Upstairs, discover the luxurious primary suite with a tray ceiling, an oversized walk-in closet, a private office nook, and an amazing bathroom with a free-standing shower and two separate vanities. In addition, there is a secondary bedroom with a vaulted ceiling, a dedicated office/guest room, a modern hall bathroom with two sinks, and a convenient laundry room. The lower level offers a large, flexible room with endless possibilities, alongside a mudroom with built-in cubbies that leads to the 2-car attached garage and utility room. The private outdoor space has an oversized patio with views of green space beyond. The historic Valeria property includes a 1.5-mile nature trail, access to the grand stone clubhouse, a lakefront swimming pool, a cutting-edge fitness center, tennis and pickleball courts, and exclusive access to the pristine 43-acre lake for boating and fishing.
- Listing Status:
- Active
- Data Last Updated:
- November 19, 2026 at 7:21AM
- Listing Office:
- Compass Greater NY, LLC : 914-228-2656
- MLS ID:
- 1067014

- Style: Carriage House
- Other Structures: Patio
- Parking: AttachedGarage
- General: Two
- HOA Amenities: ClubhouseFitness CenterLandscapingMaintenancePoolSnow RemovalTennis Court(s)Common Area MaintenanceExterior MaintenanceGrounds CareSnow RemovalTrash726.0Monthly
- Originating MLS: onekey2
- School District: Hendrick Hudson
- County: Westchester County
- Zoning: 2289-045-019-00001-000-0001-52
- Utilities: Trash Collection Private
- Water: Public
- Sewer: Public Sewer
- Source: onekey2
This listing courtesy of Compass Greater NY, LLC
Monthly Payment
- Principal & Interest $
- Property Taxes $
- Home Insurance $
- VA Funding Fee $