65 Dutch Street, Montrose, NY 10567
- 3 beds |
- 3 baths |
- 3,301 sqft
 Single-Family Home
  Built in 2026
  0.4acre lot
 2 car garage
  $439/sqft
  Listed 1 month ago
Property Description
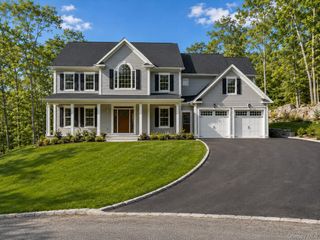
Brand new. Custom-detailed. Designed to stand apart. Offering approximately 3,300 square feet of never-lived-in space, this 3-bedroom, 2.5-bath residence was thoughtfully crafted with a modern European influence, elevated finishes, impressive scale, and the opportunity for its first owner to make select finishing choices before completion. Nine-foot ceilings span both the first and second floors, complemented by European white oak flooring, seven-foot interior doors with custom molding, and striking custom iron railings. At the heart of the home, a custom kitchen pairs handcrafted cabinetry with quartz countertops, stainless steel appliances, and a dedicated bar area, while a wood-burning fireplace brings warmth and character to the living room. Upstairs, the oversized primary suite offers a generous walk-in closet and a private retreat from the rest of the home. Custom cabinetry and porcelain tile continue the elevated finish into the bathrooms. The lower level is equally impressive with nine-foot ceilings and a recreation room that provides the flexibility to live like a fourth bedroom, home office, gym, or media space. Eight-foot European garage and entry doors make a statement from the moment you arrive, while the two-car garage is already prepared for future electric vehicle charging. All of this is positioned less than five minutes from the Cortlandt Metro-North station, creating a rare combination of brand-new construction, custom design, and commuter convenience. With select finishes still available to personalize, this is an opportunity to put your own signature on a home before anyone else has ever called it theirs.
- Listing Status:
- Active
- Data Last Updated:
- September 23, 2026 at 7:19AM
- Listing Office:
- Keller Williams Realty Partner : 914-962-0007
- MLS ID:
- 1040867

- Style: Colonial
- Parking: AttachedDrivewayGarageGarage Door Opener
- General: Three Or More
- Road/Access: Municipal
- Originating MLS: onekey2
- School District: Hendrick Hudson
- County: Westchester County
- Zoning: 2289-054-012-00004-000-0026-2
- View: Neighborhood
- Utilities: Electricity ConnectedWater Connected
- Water: Public
- Sewer: Septic Tank
- Source: onekey2
This listing courtesy of Keller Williams Realty Partner
Monthly Payment
- Principal & Interest $
- Property Taxes $
- Home Insurance $
- VA Funding Fee $