21 Cleveland Drive, Croton-on-hudson, NY 10520
- 4 beds |
- 3 baths |
- 2,381 sqft
 Single-Family Home
  Built in 1968
  6,277sqft lot
 1 car garage
  $388/sqft
  Listed 11 days ago
Property Description
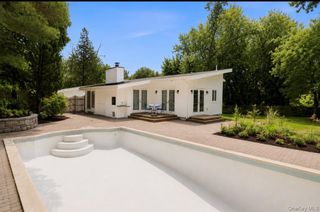
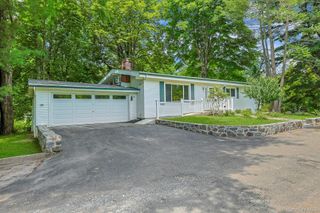
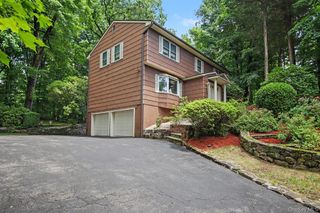
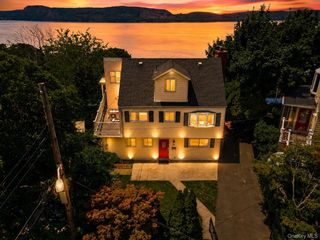
Prime location meets effortless river town living. This versatile 3-level home surprises at every turn with an expansive, flexible floor plan designed for modern lifestyles. The main level welcomes you with an open living room and wood-burning fireplace, plus spacious dining area. The eat-in kitchen impresses with soaring ceilings, bright skylights, and seamless access to the side patio and garage—making everyday living and entertaining a breeze. Unwind in the serene primary suite featuring a full bath, or the second bedroom, both offering peaceful westward views and open skies. Downstairs, features recreation room that opens to an inviting screened-in porch, the perfect spot to enjoy vibrant sunsets and evening birdsong. Two additional bedrooms, an updated hall bath, a dedicated home office, a laundry room, and a practical workshop complete this level. Steps away, the lower-level grants direct access to a flat, fully fenced yard—ideal for play, gardening, or outdoor gatherings. Enjoy ultimate convenience with local bakeries, shops, eateries, and parks just moments away. Plus close proximity to MetroNorth and a scenic commute to NYC in under an hour. This home truly has everything you need to make it your home sweet home!
- Listing Status:
- Active
- Data Last Updated:
- July 29, 2026 at 4:22AM
- Listing Office:
- BHHS River Towns Real Estate : 914-271-3300
- MLS ID:
- 1019409

- Style: Other
- Other Structures: PorchScreenedPatio
- Parking: Driveway
- General: Three Or More
- Originating MLS: onekey2
- School District: Croton-Harmon
- County: Westchester County
- Zoning: 2203-079-013-00002-000-0084
- Fencing: Back YardFencedVinyl
- Utilities: Electricity ConnectedNatural Gas AvailableSee RemarksSewer ConnectedTrash Collection PublicWater Connected
- Water: Public
- Sewer: Public Sewer
- Source: onekey2
This listing courtesy of BHHS River Towns Real Estate
Monthly Payment
- Principal & Interest $
- Property Taxes $
- Home Insurance $
- VA Funding Fee $