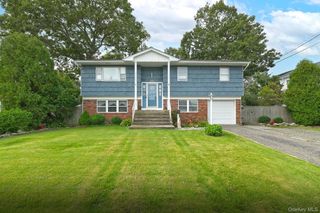
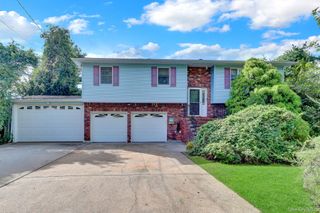
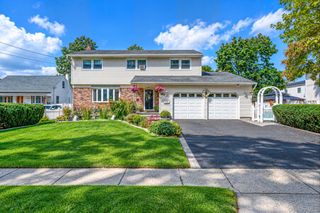
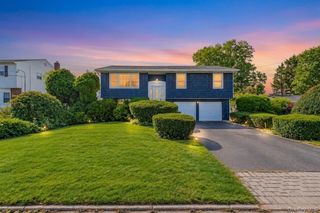
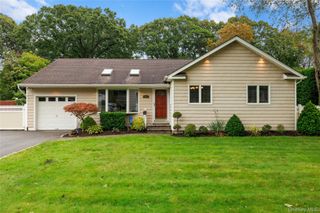
263 Commack Road, Deer Park, NY 11729
- 5 beds |
- 3 baths |
- 1,892 sqft
 Single-Family Home
  Built in 1962
  8,999sqft lot
 1 car garage
  $396/sqft
  Listed 6 days ago
Property Description
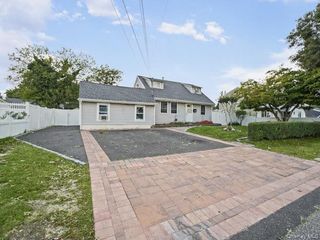
Beautifully maintained and ready for you to move right in, this inviting home offers over 1,800 square feet of interior living space on an impressive 9,000-square-foot lot. With the home positioned toward the front of the property, the backyard feels even larger, creating endless possibilities for outdoor entertaining, gardening, or simply unwinding in your own open space. The paved front yard, along with the one car garage, allows room for up to four cars adding to the everyday convenience. Inside, the versatile layout provides a welcoming setup for multi-generational living (with proper permits), with laundry conveniently located in a common area for easy access without disturbing either living space. Upstairs has an extra large living room that offers plenty of room to relax and entertain, while the kitchen’s island setup creates a natural gathering spot for casual meals and conversation. Or, allow yourself to step onto the upper-level balcony to enjoy your morning coffee while overlooking the expansive backyard. Conveniently situated on Commack Road near Deer Park Avenue, this home puts schools, shopping, dining, and everyday essentials within easy reach. The beautiful Tanger Outlets Deer Park is only three minutes away by car, offering even more shopping and dining options close to home. And if you're commuting into Manhattan, the LIRR approximately seven minutes away by car, making it easy to leave the long drive behind.
- Listing Status:
- Active
- Data Last Updated:
- October 6, 2026 at 3:21AM
- Listing Office:
- Coldwell Banker American Homes : 516-825-6511
- MLS ID:
- 1056481

- General: Balcony
- Style: Hi Ranch
- Other Structures: Deck
- Parking: DrivewayGarageHeated GaragePrivateParking spaces: 4
- Originating MLS: onekey2
- School District: Deer Park
- County: Suffolk County
- Zoning: 0100-091-00-03-00-055-000
- View: Open
- Fencing: Back YardChain LinkPerimeter
- Utilities: Electricity AvailableElectricity ConnectedTrash Collection PublicWater AvailableWater Connected
- Water: Public
- Sewer: Cesspool
- Source: onekey2
This listing courtesy of Coldwell Banker American Homes
Monthly Payment
- Principal & Interest $
- Property Taxes $
- Home Insurance $
- VA Funding Fee $

 New - 23 hours ago