115 Woodberry Lane, Dewitt, NY 13066
- 4 beds |
- 4 baths |
- 3,473 sqft
 Single-Family Home
  Built in 1976
  0.48acre lot
 2 car garage
  $166/sqft
  Listed 2 months ago
Property Description
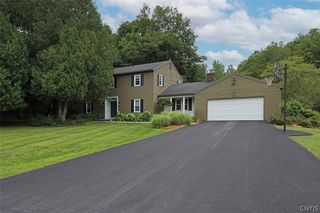
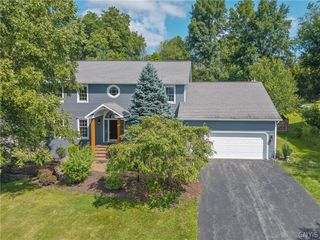
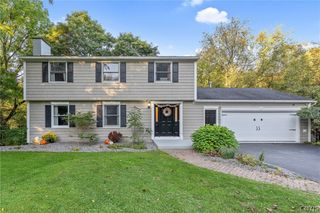
This well-maintained raised ranch is situated on approximately a half-acre lot in a cul-de-sac setting. Brick accents, a covered columned portico, manicured landscaping and mature trees enhance its curb appeal. The light-filled foyer offers a warm welcome with an open staircase to the main living area. Double doors open to a versatile family room, recreation or fitness space featuring one of the home's three wood-burning fireplaces, along with built-in shelving. Across the foyer, a slate tiled mudroom and laundry center offers a convenient side entrance and garage access. A first-floor bedroom with an adjacent full bath provides an ideal space for guests, a home office or multigenerational living. A powder room completes this level. Upstairs, the main living area is filled with natural light and offers a pleasing blend of formal and casual living spaces. Traditional millwork in the formal living spaces transitions to warm wood finishes in the casual gathering areas, providing a welcoming balance throughout. The hearth-warmed living room creates a comfortable gathering space, while the formal dining room is ideal for family dinners and special occasions with convenient access to the well-appointed kitchen. Designed with the home chef in mind, the kitchen boasts solid surface countertops, generous cabinetry, breakfast bar, stainless steel appliances, double ovens, a pass-through, pantry and an eat-in dining area with patio doors to the rear deck. The adjoining family room showcases wide-plank wood flooring, a beamed ceiling, floor-to-ceiling brick fireplace, wet bar, built-in shelving and a wall of windows overlooking the backyard. Completing this level are three bedrooms, all with hardwood floors, including a spacious primary suite with an ensuite. The two remaining bedrooms share a full bathroom. Outside, enjoy relaxing or hosting on the deck overlooking the private, tree-lined yard, an ideal setting for outdoor dining or simply taking in the peaceful surroundings. An attached, oversized two-car garage adds convenience. Located just minutes from schools, shopping, downtown, hospitals and major routes, this home is ready to welcome its next owners. JD Schools!
- Listing Status:
- Active
- Date Added:
- August 4, 2026
- Data Last Updated:
- October 8, 2026 at 7:16AM
- Listing Office:
- Howard Hanna Real Estate : 315-446-8291
- Listing Agent:
- R. Matthew Ragan J.D. LL.M. : 315-399-7767
- MLS ID:
- S1703757

- General: Blacktop DrivewayDeck
- Style: Raised Ranch
- Other Structures: PorchDeckOpen
- Parking: AttachedGarageDrivewayGarage Door Opener
- Roofing: Asphalt
- General: BrickWood SidingCopper Plumbing2Block
- Road/Access: City Street
- Originating MLS: NYS_S
- School District: Jamesville-Dewitt
- County: Onondaga
- Zoning: 312689-081-000-0001-016-000-0000
- Utilities: Cable AvailableHigh Speed Internet AvailableSewer ConnectedWater Connected
- Water: ConnectedPublic
- Sewer: Connected
- Source: NYS_S
This listing courtesy of R. Matthew Ragan J.D. LL.M. , Howard Hanna Real Estate
Monthly Payment
- Principal & Interest $
- Property Taxes $
- Home Insurance $
- VA Funding Fee $

 New - 2 days ago