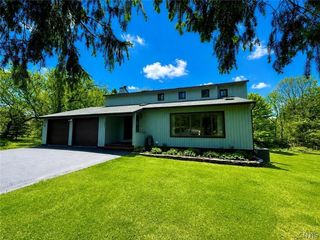
15 Bovington Lane, Dewitt, NY 13066
- 4 beds |
- 4 baths |
- 3,061 sqft
 Single-Family Home
  Built in 1972
  0.53acre lot
 2 car garage
  $196/sqft
  Listed 23 days ago
Property Description
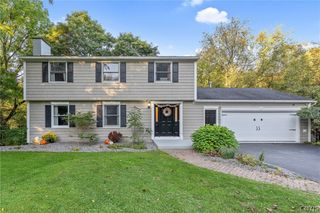
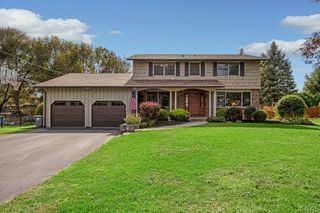
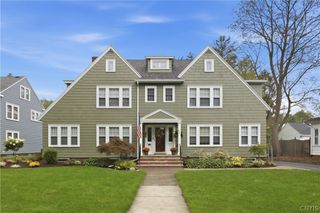
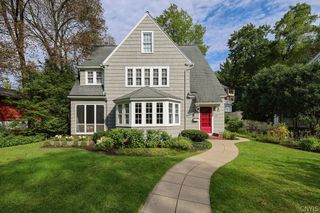
This updated McGuinnes built Colonial offers a wonderful blend of character and a private cul-de-sac setting on a half-acre lot. Manicured landscaping and mature trees enhance the curb appeal, while a paver walkway leads to the covered, recessed front entry. The foyer welcomes you with slate tile flooring and an open staircase, while gleaming hardwood floors, crown moldings and bespoke millwork add character throughout. An archway opens to the generous living room, creating an inviting space for gatherings. Seamlessly flow into the formal dining room featuring wainscoting, custom cabinetry with serving buffet and a wall of windows with patio doors leading to the covered balcony. Adjacent, the beautifully renovated kitchen boasts a breakfast bar, Wood-Mode cabinetry, quartz counters, newer stainless-steel appliances, wine refrigerator and pantry. The eat-in area has sliders to the screened-in porch, perfect for relaxing or outdoor dining. The kitchen opens to the family room, highlighted by a floor-to-ceiling brick fireplace flanked by inset shelving. The adjacent study/office with a built-in desk and ample storage is accessible from both the family room and foyer. A powder room and mudroom complete the first floor. Upstairs there are four bedrooms including the primary suite with an updated ensuite bath and a versatile bonus room with custom cabinetry and skylights, ideal as a sitting room, dressing room or additional office. The three remaining bedrooms share a full bath. The walkout lower level adds 500 square feet of versatile living space, featuring a gathering area with wall-to-wall seating, a full bath and sliders to the patio. Outside, the screened-in porch, covered balcony and paver patio offer multiple places to relax and enjoy the peaceful, tree-lined setting and flat yard. A two-car garage provides convenience and additional storage. Located close to schools, downtown, hospitals and major routes, this well-maintained home is ready to enjoy. JD Schools!
- Listing Status:
- Active
- Date Added:
- September 15, 2026
- Data Last Updated:
- October 8, 2026 at 7:16AM
- Listing Office:
- Howard Hanna Real Estate : 315-446-8291
- Listing Agent:
- R. Matthew Ragan J.D. LL.M. : 315-399-7767
- MLS ID:
- S1713638

- General: Blacktop DrivewayBalconyPorchPatioShed(s)Storage
- Style: Colonial
- Other Structures: Shed(s)StoragePorchBalconyScreenedPatioCovered
- Parking: AttachedElectricityGarageDrivewayGarage Door Opener
- Roofing: AsphaltShingle
- Windows: DrapesSkylight(s)Thermal Windows
- General: BlockCedarFrameConcreteCopper Plumbing2Block
- Road/Access: City Street
- Originating MLS: NYS_S
- School District: Jamesville-Dewitt
- County: Onondaga
- Zoning: 312689-076-000-0002-036-000-0000
- Utilities: Cable AvailableElectricity ConnectedHigh Speed Internet AvailableSewer ConnectedWater ConnectedCircuit Breakers
- Water: ConnectedPublic
- Sewer: Connected
- Source: NYS_S
This listing courtesy of R. Matthew Ragan J.D. LL.M. , Howard Hanna Real Estate
Monthly Payment
- Principal & Interest $
- Property Taxes $
- Home Insurance $
- VA Funding Fee $

 New - 1 day ago