4378 Sweet Road, Pompey, NY 13104
- 4 beds |
- 3 baths |
- 2,805 sqft
 Single-Family Home
 Built in 1988
 18.46acre lot
 4 car garage
 $237/sqft
 Listed 20 days ago
Property Description
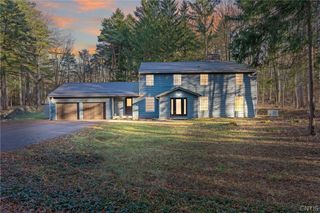
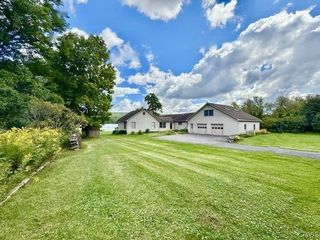
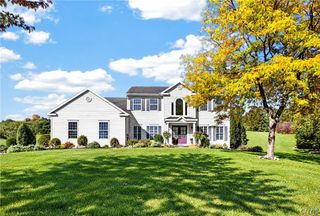
This English Tudor split-level adaptation has much to recommend it. Besides having a formal living room and family room with wood burning fireplaces, you also have a huge Media room a few steps up from the bedroom level. The kitchen is conveniently located between the formal dining room and the breakfast area. An Atrium door welcomes you from the dining room out into the large sunroom on the back of the house. The laundry and a full bath are located just past the family room. The attached three car garage is just off the laundry room and has the access to the basement. A detached garage with electricity is located on the other side of the driveway to store your sports car or other yard necessities. The property sits on over 18 acres of land with fantastic views from it.
- Listing Status:
- Active
- Date Added:
- November 2, 2026
- Data Last Updated:
- November 22, 2026 at 2:18PM
- Listing Office:
- MyTown Realty LLC : 315-497-6500
- Listing Agent:
- Peter Wynyard : 315-497-6500
- MLS ID:
- S1726708

- General: Blacktop DrivewayDeckPrivate YardSee Remarks
- Style: Split LevelTudor
- Other Structures: PorchDeckCovered
- Parking: AttachedDetachedElectricityGarageDrivewayGarage Door Opener
- Roofing: ArchitecturalShingle
- Windows: DrapesLeaded GlassSkylight(s)Thermal Windows
- General: BrickCedarFrameStuccoCopper PlumbingPEX Plumbing2Block
- Originating MLS: NYS_S
- School District: Fayetteville-Manlius
- County: Onondaga
- Zoning: 314600-003-000-0001-034-000-0000
- View: Slope ViewView
- Utilities: Electricity AvailableElectricity ConnectedUndergroundCircuit Breakers
- Water: Well
- Sewer: Septic Tank
- Source: NYS_S
This listing courtesy of Peter Wynyard , MyTown Realty LLC
Monthly Payment
- Principal & Interest $
- Property Taxes $
- Home Insurance $
- VA Funding Fee $