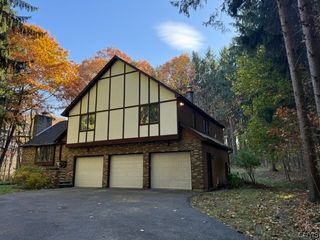
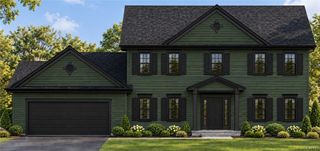
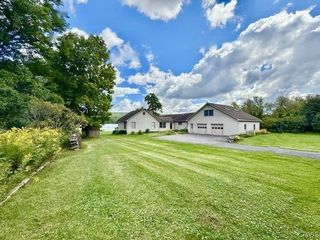
5134 Yellow Wood Parkway, Dewitt, NY 13078
- 4 beds |
- 3 baths |
- 3,085 sqft
 Single-Family Home
 Built in 2001
 1.73acre lot
 2 car garage
 $246/sqft
 Listed 1 month ago
Property Description
WELCOME TO 5134 YELLOW WOOD PKWY! This beautifully appointed home has been fully remodeled and blends timeless character with a fresh sophisticated style. An open and inviting layout is designed for both everyday living and entertainment.This home has a bright airy feel accented with beautiful hardwoods and thoughtful architectural details throughout. The Chefs kitchen features an expansive center island with generous seating, sleek countertops, stainless appliances and plenty of workspace for cooking and gathering. A microwave drawer sits discreetly on the side of the island. There is a convenient pot filler at the gas stove. A wall of windows fills the adjoining living and dining areas with natural light. Gorgeous wood beams and a gas fireplace accent the comfortable family room space. A pretty sitting room in the front of the home is perfect for relaxing in a quiet space. The floor plan is versatile as the first floor office could be used as a formal dining area. The first floor also offers a mudroom and adjacent laundry room with plenty of space for a desk or "home center". Upstairs there are four generous bedrooms. The primary suite offers a fully renovated bath complete with walk in shower and heated floors. The primary walk in closet has an abundant amount of storage and has been nicely appointed. Full basement offers many possibilities and has a sauna that comes with the house. The yard is large and private. Attached garage has a fast charger for electric cars!
- Listing Status:
- Active
- Date Added:
- October 8, 2026
- Data Last Updated:
- November 22, 2026 at 2:18PM
- Listing Office:
- Acropolis Realty Group LLC : 315-396-0493
- Listing Agent:
- Cheri Scicchitano : 315-374-0551
- MLS ID:
- S1720452

- General: Blacktop Driveway
- Style: ColonialTransitional
- Parking: AttachedGarageGarage Door Opener
- Roofing: Shingle
- General: Vinyl SidingCopper Plumbing2Block
- Originating MLS: NYS_S
- School District: Jamesville-Dewitt
- County: Onondaga
- Zoning: 312689-071-005-0002-037-000-0000
- Utilities: Cable AvailableSewer ConnectedWater ConnectedCircuit Breakers
- Water: ConnectedPublic
- Sewer: Connected
- Source: NYS_S
This listing courtesy of Cheri Scicchitano , Acropolis Realty Group LLC
Monthly Payment
- Principal & Interest $
- Property Taxes $
- Home Insurance $
- VA Funding Fee $