4132 Westshore Manor Rd Road, Lafayette, NY 13078
- 3 beds |
- 3 baths |
- 2,729 sqft
 Single-Family Home
 Built in 1995
 0.73acre lot
 2 car garage
 $256/sqft
 Listed 1 month ago
Property Description
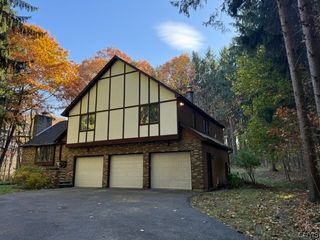
Welcome to 4132 Westshore Manor Road, a light-filled waterfront home in the desirable Jamesville-DeWitt school district with LaFayette taxes. Set close to the water, the home enjoys generous setbacks that provide privacy on both sides. Step inside through a large mudroom/laundry room and the home opens in front of you. The kitchen, dining room, and living room share one open floor plan, with a freestanding gas fireplace between the dining room, kitchen area and a wood-burning fireplace in the living room. Two fireplaces, two different moods. Double doors off the dining room open to a spacious screened-in porch. From there, a deck runs the full length of the home along the water side, offering views at all hours of the day. At the shoreline, a seasonal dock completes the setting. The first-floor primary suite features a full bath with dual sinks and a deep whirlpool tub. A bonus space between the bedroom and the large walk-in closet works as a reading nook, dressing area, or office; you decide! Sliding glass doors open to the deck, so the water is the first thing you see each morning. Also on the first floor: a second bedroom and a separate full bathroom. Back at the mudroom, a country staircase leads to the second floor, where you’ll find a large third bedroom with ample storage and its own full bathroom. Privacy, water views, two fireplaces, a first-floor primary suite, and Jamesville-DeWitt schools. Unbelievable potential with some TLC-This one has it all!
- Listing Status:
- Active
- Date Added:
- October 9, 2026
- Data Last Updated:
- November 22, 2026 at 2:18PM
- Listing Office:
- Acropolis Realty Group LLC : 315-396-0493
- Listing Agent:
- Andrea Bucci : 315-396-0493
- MLS ID:
- S1720489

- General: Blacktop DrivewayDeckDockPorchPrivate YardSee RemarksShed(s)Storage
- Style: Cape Cod
- Other Structures: Shed(s)StoragePorchDeckScreened
- Parking: AttachedGarageGarage Door Opener
- Windows: Skylight(s)
- General: Vinyl Siding2Block
- Road/Access: Private Road
- Originating MLS: NYS_S
- School District: Jamesville-Dewitt
- County: Onondaga
- Zoning: 313400-003-000-0003-004-000-0000
- View: WaterView
- Utilities: Water Connected
- Water: ConnectedPublic
- Sewer: Septic Tank
- Source: NYS_S
This listing courtesy of Andrea Bucci , Acropolis Realty Group LLC
Monthly Payment
- Principal & Interest $
- Property Taxes $
- Home Insurance $
- VA Funding Fee $