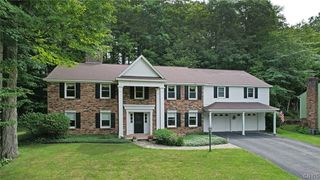
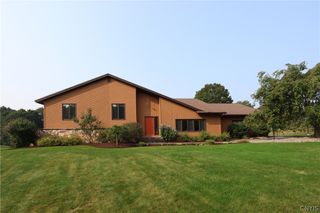
25 Erregger, Dewitt, NY 13224
- 4 beds |
- 5 baths |
- 3,608 sqft
 Single-Family Home
  Built in 1970
  0.46acre lot
 2 car garage
  $173/sqft
  Listed 1 day ago
Property Description
Impressive quality Carl Skeele built home with main level separate entrance in-law/ADU. 4 1/2 baths, 4 bedrooms plus yet another potential separate in-law area in lower level, with a 3rd kitchen, the 4th full bath, and a 5th bedroom if an egress window or walk-out were installed. Large formal dining room opens to a beautiful private 3 season porch, as does the kitchen and the side entrance room, which was once the main floor laundry area. The house is currently set up with a laundry room off the primary bedroom on the second floor. Large formal living room with wood burning fireplace, large family room with brick fireplace converted to gas. New high-end HVAC in 2022, new main floor bathroom in ADU, new sidewalks and fresh paint. Main floor in-law apartment could be a main floor primary suite. Endless storage areas. Plenty of closet space, and bedrooms are all spacious. Convenient J-D school location walking distance to Tecumseh Elementary School, and near Syracuse University, hospitals, downtown, shopping, highways and LeMoyne College. Cul-de-sac location; no traffic. Showings include open house August 12, 11:30 - 1 PM, and beginning August 13 at 10 AM.
- Listing Status:
- Active
- Date Added:
- August 9, 2026
- Data Last Updated:
- August 10, 2026 at 12:16PM
- Listing Office:
- Hunt Real Estate ERA : 315-682-7197
- Listing Agent:
- Stephen W. Moyer : 315-446-4681
- MLS ID:
- S1705562

- General: Blacktop DrivewayGravel DrivewayPorchPatio
- Style: ColonialTwo Story
- Other Structures: PorchScreenedPatioCoveredOpen
- Parking: AttachedGarageCircular DrivewayGarage Door Opener
- Roofing: AsphaltArchitecturalShingle
- Windows: Thermal Windows
- General: Attic/Crawl Hatchway(s) InsulatedWood SidingCopper Plumbing2Block
- Originating MLS: NYS_S
- School District: Jamesville-Dewitt
- County: Onondaga
- Zoning: 312689-054-000-0003-001-000-0000
- Utilities: Electricity ConnectedHigh Speed Internet AvailableSewer ConnectedWater ConnectedCircuit Breakers
- Water: ConnectedPublic
- Sewer: Connected
- Source: NYS_S
This listing courtesy of Stephen W. Moyer , Hunt Real Estate ERA
Monthly Payment
- Principal & Interest $
- Property Taxes $
- Home Insurance $
- VA Funding Fee $