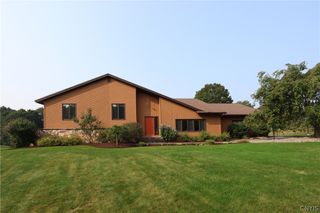
6003 Bay Hill Circle, Dewitt, NY 13078
- 4 beds |
- 5 baths |
- 4,311 sqft
 Single-Family Home
  Built in 2003
  7,841sqft lot
 3 car garage
  $186/sqft
  Listed 19 days ago
Property Description
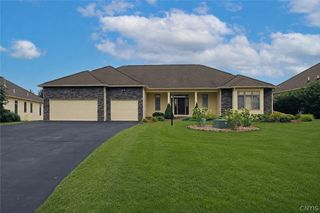
Expect to be impressed by this Fowler-built ranch, nestled in the desirable Pointe East neighborhood with scenic views overlooking Tecumseh Golf Course. Stone accents, manicured landscaping and a curved paver walkway leading to the front entry create inviting curb appeal. Inside, the welcoming foyer showcases a tray ceiling, transom window and sidelights that fill the space with natural light. Hardwood floors, thoughtful design details and an open floor plan create a seamless flow throughout the main living areas. Wood-framed shoji-style sliding doors create a stylish transition into the impressive great room, where soaring ceilings, a gas fireplace and a wall of sliding glass doors open to the upper deck. Built-in display cabinets with matching shoji-style panels flank the foyer entrance, adding style, storage and custom craftsmanship. Seamlessly connected, the beautifully appointed gourmet kitchen boasts a generous island with breakfast bar, granite countertops, maple cabinetry, a tile backsplash, high-end stainless-steel appliances, double ovens and an eat-in dining area. The spacious primary suite features a window seat, dual California walk-in closets and a luxurious spa-like ensuite. A second bedroom on the opposite side of the home includes a private bath and walk-in closet, offering privacy for family or guests. A powder room and laundry center complete the main level. The finished walkout lower level adds approx 1875 sq ft of naturally lit living space. A large open room is ideal for a family room or recreation area, complete with a wet bar, cabinetry and a wall of sliding glass doors leading to the covered patio, making it perfect for hosting. Two additional bedrooms, both with walk-in closets, with one offering a private ensuite and the other adjacent to a second full bath. Outside enjoy the expansive upper deck featuring a unique glass-railed atrium opening that brings natural light to the covered patio below while taking in the views. Mature trees and landscaping provide a semiprivate setting. A three-car garage adds storage and convenience. Located just minutes from schools, shopping, downtown, hospitals and major routes. JD Schools.
- Listing Status:
- Active
- Date Added:
- July 22, 2026
- Data Last Updated:
- August 10, 2026 at 2:16PM
- Listing Office:
- Howard Hanna Real Estate : 315-446-8291
- Listing Agent:
- R. Matthew Ragan J.D. LL.M. : 315-399-7767
- MLS ID:
- S1700061

- General: DeckPatio
- Style: Patio Home
- Other Structures: PorchDeckPatioOpen
- Parking: AttachedGarageOtherSee RemarksGarage Door Opener
- Roofing: Asphalt
- General: Fiber CementStoneCopper Plumbing1
- Road/Access: City Street
- HOA Amenities: Common Area MaintenanceCommon Area InsuranceInsuranceMaintenance StructureSnow RemovalTrash425.0Monthly
- Originating MLS: NYS_S
- School District: Jamesville-Dewitt
- County: Onondaga
- Zoning: 312689-071-004-0001-027-000-0000
- Utilities: Cable AvailableHigh Speed Internet AvailableSewer ConnectedWater ConnectedCircuit Breakers
- Water: ConnectedPublic
- Sewer: Connected
- Source: NYS_S
This listing courtesy of R. Matthew Ragan J.D. LL.M. , Howard Hanna Real Estate
Monthly Payment
- Principal & Interest $
- Property Taxes $
- Home Insurance $
- VA Funding Fee $