1 Millet Street, Dix Hills, NY 11746
- 4 beds |
- 3 baths |
- 2,500 sqft
 Single-Family Home
 Built in 1965
 0.92acre lot
 2 car garage
 $478/sqft
 Listed 1 month ago
Property Description
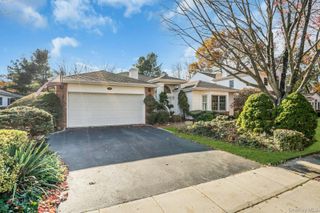
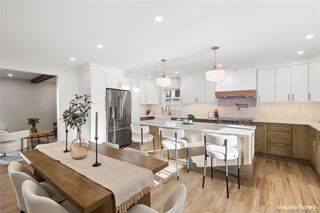
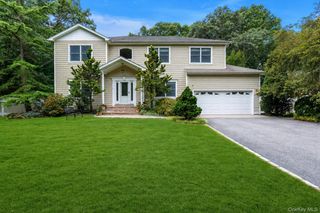
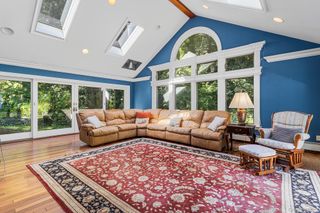
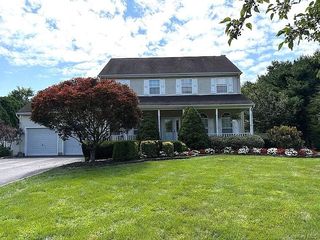
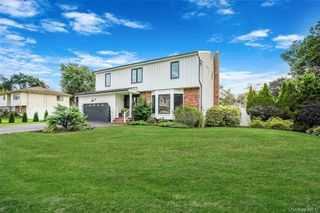
Welcome to 1 Millet! This spacious 4-bedroom, 2.5-bath Farm Ranch offers a wonderful layout with beautiful wood floors throughout both levels. The main floor features a spacious eat-in kitchen with granite countertops and wood cabinetry, opening to the dining area and living room. A separate, welcoming family room for additional living space. The primary suite features a brand-new en-suite bathroom with radiant heated floors and barn doors leading to a large walk-in closet. A main-floor laundry room and powder room complete the first floor. The second floor offers three additional bedrooms, two walk-in closets, a skylight, and a full bathroom with double pedestal sinks and a tub. The large finished basement provides excellent recreational space, bathroom and an abundance of storage, along with an egress window. Situated on a corner lot spanning almost a full, level acre, the property features a fenced-in 20’ x 40’ in-ground pool with a new liner and new equipment, plus a patio perfect for outdoor entertaining. Additional features include a new hot water heater, an updated burner, 200-amp electric service, Andersen windows, and a two-car garage. This wonderful home is awaiting its new owner and is available for immediate occupancy!
- Listing Status:
- Active
- Data Last Updated:
- November 19, 2026 at 7:21AM
- Listing Office:
- Signature Premier Properties : 631-673-3900
- MLS ID:
- 1061673

- Style: Exp Cape
- Other Structures: Shed(s)PorchDeckPatio
- Pool: In Ground
- Parking: AttachedDriveway
- Windows: Skylight(s)
- Originating MLS: onekey2
- School District: Half Hollow Hills
- County: Suffolk County
- Zoning: 0400-282-00-01-00-061-000
- Fencing: Fenced
- Utilities: Electricity ConnectedWater Connected
- Water: Public
- Sewer: Cesspool
- Source: onekey2
This listing courtesy of Signature Premier Properties
Monthly Payment
- Principal & Interest $
- Property Taxes $
- Home Insurance $
- VA Funding Fee $