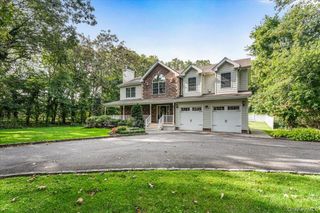
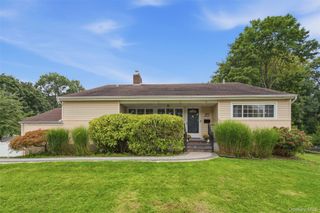
8 Ashford Lane, Huntington, NY 11743
- 4 beds |
- 3 baths |
- 2,100 sqft
 Single-Family Home
  Built in 2000
  0.53acre lot
 2 car garage
  $571/sqft
  Listed 12 days ago
Property Description
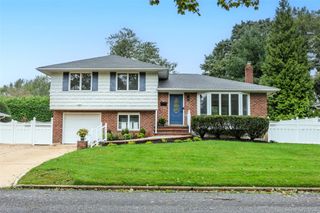
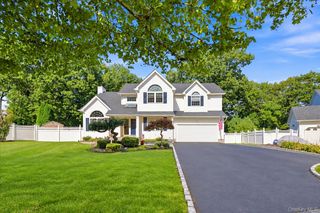
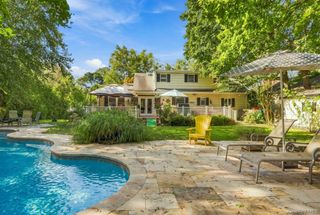
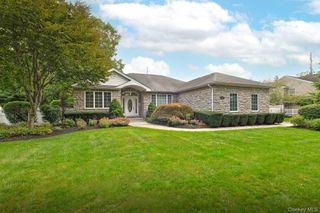
Welcome To This Stunning Well Maintained 4-Bedroom, 2.5 Bathroom Center Hall Colonial! The Property Sits on 0.53-acres in the Town of Huntington. Home is Filled with Natural Sunlight! Features Inviting Living Spaces, Living Room w/ Brand-New Wood Burning Fireplace, Den/Family Room, Formal Dining Room, Eat-In Kitchen w/ Stainless-Steel Appliances and Sliding Glass Doors to Deck and Yard, Hard Wood Flooring Throughout, Primary Suite, 3 Additional Comfortable Bedrooms, and Updated Full Bathroom. Enjoy the Outdoors from the Deck Overlooking the Homes Expansive Backyard, Perfect for Entertaining, Dining, or Relaxing. The Gated Backyard Borders a Nature Reserve, Offering a Private and Tranquil Setting. In Addition, there is a Shed with Barn Doors for Storage, 2 Car Attached Garage, and a Charming Front Porch. The Home is Also Equipped with a Monitored Alarm System, 3 Heating Zones, and 2 Cooling Zones. With its Generous Lot, Multiple Living Areas, and Large Deck, 8 Ashford Lane Offers the Ideal Blend of Comfort, Privacy, and Outdoor Living!
- Listing Status:
- Active
- Data Last Updated:
- October 6, 2026 at 7:20AM
- Listing Office:
- Century 21 Sewanhaka Realty : 516-328-3344
- MLS ID:
- 1054409

- General: Awning(s)
- Style: Colonial
- Other Structures: Shed(s)Deck
- Parking: AttachedDrivewayGarage
- Originating MLS: onekey2
- School District: Elwood
- County: Suffolk County
- Zoning: 0400-167-00-02-00-014-046
- Fencing: Back Yard
- Utilities: See Remarks
- Water: Public
- Sewer: Public Sewer
- Source: onekey2
This listing courtesy of Century 21 Sewanhaka Realty
Monthly Payment
- Principal & Interest $
- Property Taxes $
- Home Insurance $
- VA Funding Fee $