24 Avenue B, Northport, NY 11768
- 4 beds |
- 2 baths |
- 2,464 sqft
 Single-Family Home
  Built in 1954
  0.33acre lot
 1 car garage
  $476/sqft
  Listed 8 days ago
Property Description
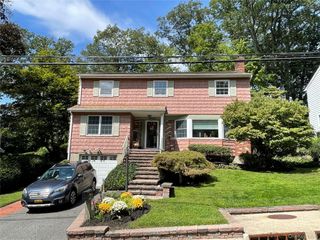
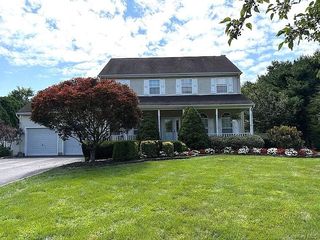
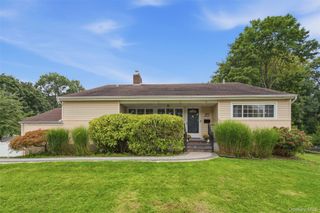
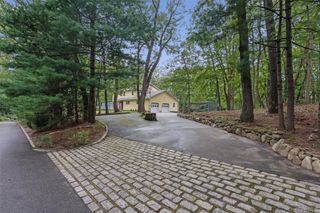
Welcome to this inviting four-bedroom, two-full-bath Farm Ranch, offering nearly 2,500 square feet of living space on a beautifully landscaped one-third acre in Northport Village. Thoughtfully renovated, the home combines generous interiors with an exceptional backyard in a wonderfully convenient location. At the heart of the home is an expansive eat-in kitchen with custom-built cabinetry, an oversized granite island, abundant granite counter space, ample storage, natural-gas cooking, and a striking coffered ceiling. French doors open to the deck and backyard, while hardwood floors, chandeliers, dimmable lighting throughout and a wood-burning fireplace add warmth and character. Four spacious bedrooms and two full baths include a renovated marble bath with marble floors and walls and a granite-topped vanity. The backyard is a true standout. Mature trees and lush landscaping create a remarkably private setting around a heated in-ground pool with a new liner, marble patio, large composite deck, hot tub is a gift, and multiple outdoor living areas. With lawn and garden space woven among the pool and patio, the property feels like a secluded retreat. Practical features include two-zone central air conditioning, two-zone natural gas heat, a circular driveway with plenty of parking, a full basement with an outside entrance and plentiful storage, and a cesspool expanded in 2012. And then there’s the location: enjoy the best of Northport, with Main Street shops and restaurants, the harbor, waterfront parks and beach all within easy reach. It is a rare combination—a substantial home, an extraordinary backyard, and the pleasures of Village life just outside your door.
- Listing Status:
- Active
- Data Last Updated:
- October 6, 2026 at 6:20AM
- Listing Office:
- Signature Premier Properties : 631-754-3600
- MLS ID:
- 1057211

- Style: Colonial
- Other Structures: Porch
- Pool: Diving BoardIn Ground
- Parking: DrivewayGarageParking spaces: 5
- General: Two
- Originating MLS: onekey2
- School District: Northport-East Northport
- County: Suffolk County
- Zoning: 0404-006-00-02-00-027-000
- Fencing: Back YardFenced
- Utilities: Cable AvailableElectricity ConnectedNatural Gas ConnectedWater Connected
- Water: Public
- Sewer: Cesspool
- Source: onekey2
This listing courtesy of Signature Premier Properties
Monthly Payment
- Principal & Interest $
- Property Taxes $
- Home Insurance $
- VA Funding Fee $