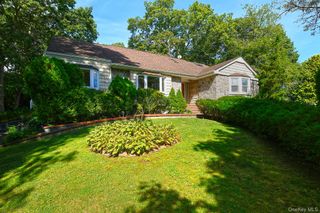
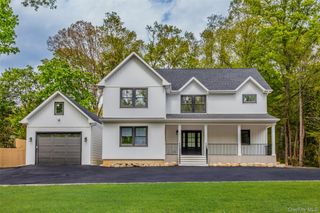
140 Seaman Neck Road, Dix Hills, NY 11746
- 5 beds |
- 5 baths |
- 3,100 sqft
 Single-Family Home
  Built in 1975
  0.52acre lot
 2 car garage
  $445/sqft
  Listed 13 days ago
Property Description
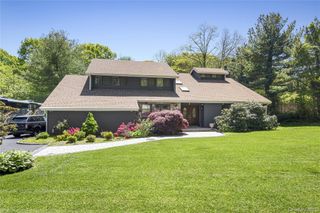
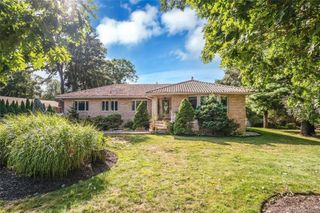
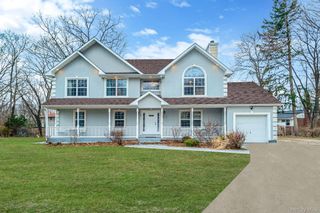
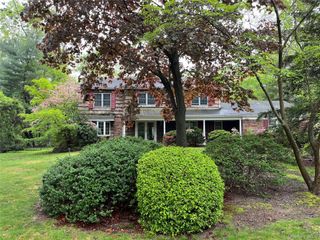
Welcome to this beautifully renovated home. The first level featuring a spacious open-concept main level designed for both comfortable everyday living and effortless entertaining. The living room, kitchen, and dining area flow seamlessly together, complemented by a cozy den with a wood-burning fireplace, a convenient powder room, and a spacious primary en-suite featuring a beautifully updated full bathroom and walk-in closet. At the heart of the home is the renovated chef’s kitchen, showcasing white cabinetry, quartz countertops, stainless steel appliances, a stylish backsplash, large center island, and contemporary lighting. Brand-new oak hardwood floors, recessed lighting, and crown molding add warmth and sophistication throughout. Sliding glass doors lead to a generously sized Trex deck and expansive paver patio, creating the perfect setting for outdoor dining, entertaining, and gatherings with family and friends. The second level features four generously sized bedrooms and two beautifully renovated full bathrooms, complete with modern vanities, illuminated mirrors, porcelain tile, sleek black fixtures, and glass-enclosed showers. An additional living space is highlighted by a striking wood-burning fireplace with dramatic floor-to-ceiling stone-look tile and oversized windows overlooking the yard, creating a bright and inviting atmosphere. The finished basement provides even more versatile living space, ideal for a recreation room, home office, gym, or entertainment area, and includes an additional full bathroom and laundry area with washer and dryer. Additional highlights include new central air, abundant recessed lighting, an updated 200-amp electrical panel, a two-car garage with white epoxy flooring, an expansive driveway, white privacy fencing, and a spacious yard. Extensively renovated and truly move-in ready, this exceptional home offers the perfect combination of space, style, comfort, and versatility for living, working, and entertaining. Waiting for you to move in and enjoy!
- Listing Status:
- Active
- Data Last Updated:
- October 6, 2026 at 7:20AM
- Listing Office:
- BH&G R E Realty Connect : 631-833-6867
- MLS ID:
- 1054477

- Style: Colonial
- Parking: DrivewayGarageOff StreetOversizedPrivate
- Originating MLS: onekey2
- School District: Half Hollow Hills
- County: Suffolk County
- Zoning: 472600721060
- Utilities: Electricity ConnectedWater Connected
- Water: Public
- Sewer: Cesspool
- Source: onekey2
This listing courtesy of BH&G R E Realty Connect
Monthly Payment
- Principal & Interest $
- Property Taxes $
- Home Insurance $
- VA Funding Fee $