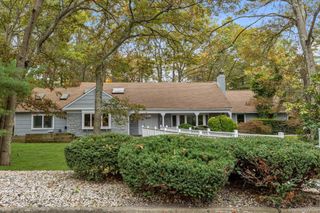
39 Hunting Hill Drive, Dix Hills, NY 11746
- 5 beds |
- 4 baths |
- 4,600 sqft
 Single-Family Home
  Built in 1982
  0.92acre lot
 2 car garage
  $272/sqft
  Listed 1 month ago
Property Description
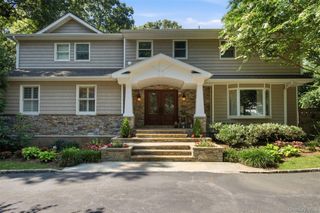
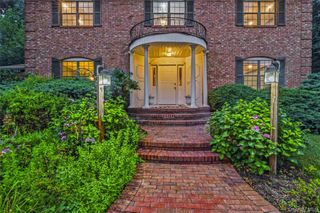
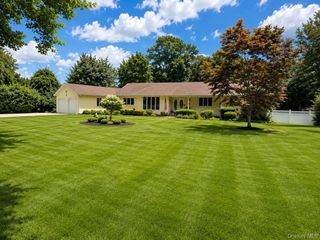
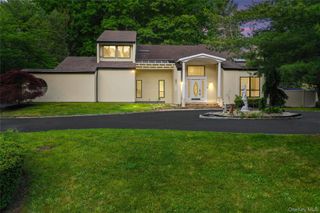
Welcome to 39 Hunting Hill Drive, an exceptional residence nestled on a beautifully landscaped property in the heart of Dix Hills. Designed with both everyday comfort and effortless entertaining in mind, this spacious home offers a versatile floor plan with 5-6 bedrooms and 4 full bathrooms. The heart of the home is the updated eat-in kitchen, featuring a center island, quartz countertops, stainless steel appliances, and soaring vaulted ceilings that create a bright and inviting atmosphere. The adjacent family room, complete with a cozy fireplace, provides the perfect gathering space, while the elegant formal dining room is ideal for hosting holidays and special occasions. The main level boasts a luxurious primary suite with a private en-suite bath, along with a spectacular bonus great room showcasing vaulted ceilings, oversized Palladian windows, and abundant natural light. A separate guest suite or potential in-law quarters offers exceptional flexibility for extended family, guests, or a live-in au pair. Upstairs, you'll find two generously sized bedrooms, a spacious loft overlooking the main living area, and ample walk-in closets throughout. Step outside to your own private backyard retreat. Set on beautifully landscaped, park-like grounds, the outdoor space is designed for entertaining and relaxation, featuring a stunning gunite in-ground pool, charming gazebo, expansive decking, and plenty of room to enjoy the outdoors in complete privacy. Combining spacious living, timeless design, and an unbeatable Dix Hills location, this exceptional home offers the perfect blend of luxury, comfort, and versatility. Don't miss the opportunity to make this incredible property your own.
- Listing Status:
- Pending
- Data Last Updated:
- August 11, 2026 at 5:21AM
- Listing Office:
- BERKSHIRE HATHAWAY : 516-224-4600
- MLS ID:
- 1022396

- General: First Floor BedroomFirst Floor Full BathBreakfast BarCathedral Ceiling(s)Chefs KitchenEat-in KitchenEntrance FoyerFormal DiningHis and Hers ClosetsKitchen IslandOpen FloorplanOpen KitchenPrimary BathroomMaster DownstairsRecessed LightingStorageWalk-In Closet(s)
- Appliances: DishwasherDryerElectric CooktopElectric OvenFreezerMicrowaveRefrigeratorStainless Steel Appliance(s)
- Flooring: CarpetHardwoodTile
- A/C: Central Air
- Heating: Oil
- Fireplace: FireplaceFireplaces: 1
- Style: Exp Ranch
- Parking: AttachedDrivewayGaragePrivate
- General: Two
- Originating MLS: onekey2
- School District: Half Hollow Hills
- County: Suffolk County
- Zoning: 0400-248-00-02-00-006-051
- Utilities: Cable AvailableElectricity ConnectedNatural Gas AvailablePhone AvailableSee RemarksTrash Collection PublicWater Connected
- Water: Public
- Sewer: Cesspool
- Source: onekey2
This listing courtesy of BERKSHIRE HATHAWAY
Monthly Payment
- Principal & Interest $
- Property Taxes $
- Home Insurance $
- VA Funding Fee $