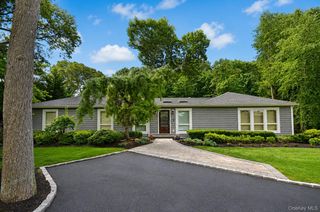
94 Bagatelle Road, Melville, NY 11747
- 5 beds |
- 5 baths |
- 3,900 sqft
 Single-Family Home
  Built in 1987
  0.93acre lot
 2 car garage
  $382/sqft
  Listed 15 days ago
Property Description
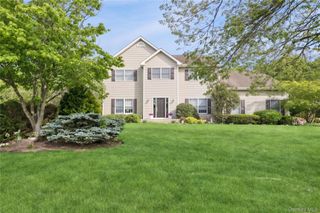
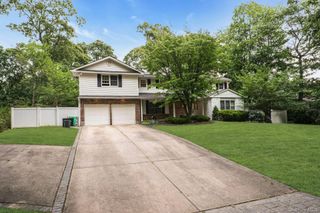
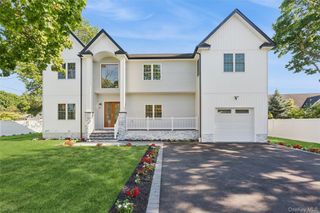
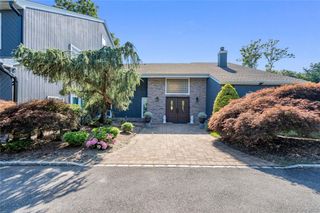
Welcome to 94 Bagatelle Road, Melville, a beautifully renovated home set on approximately .93 acres of private, wooded property in one of Melville's most desirable neighborhoods. This move-in-ready residence features a bright, open floor plan designed for comfortable living and entertaining. The gourmet chef's kitchen offers premium appliances, sleek cabinetry, and flows seamlessly into the expansive living and dining areas. Step outside to a private backyard with an expansive patio and plenty of room to relax or entertain. Additional highlights include a two-car garage, oversized driveway, and a prime location close to parks, shopping, dining, and major parkways. Located within the Half Hollow Hills School District, this is a rare opportunity to own an exceptional home.
- Listing Status:
- Active
- Data Last Updated:
- July 30, 2026 at 3:23AM
- Listing Office:
- Coldwell Banker American Homes : 516-864-8100
- MLS ID:
- 1026259

- General: GardenLightingMailboxRain Gutters
- Style: ColonialModern
- Other Structures: Shed(s)DeckPatio
- Pool: Community
- Parking: DrivewayGarageGarage Door OpenerPrivate
- Windows: Bay Window(s)BlindsInsulated Windows
- General: Tri-Level
- Originating MLS: onekey2
- School District: Half Hollow Hills
- County: Suffolk County
- Zoning: 0400-273-00-03-00-001-002
- View: Trees/Woods
- Fencing: Back YardChain LinkFencedFront Yard
- Utilities: Cable ConnectedNatural Gas ConnectedTrash Collection PublicWater Connected
- Water: Public
- Sewer: Cesspool
- Source: onekey2
This listing courtesy of Coldwell Banker American Homes
Monthly Payment
- Principal & Interest $
- Property Taxes $
- Home Insurance $
- VA Funding Fee $

 New - 22 hours ago