26 Tamara Court, Melville, NY 11747
- 6 beds |
- 6 baths |
- 4,278 sqft
 Single-Family Home
  Built in 1986
  1.07acre lot
 3 car garage
  $397/sqft
  Listed 12 days ago
Property Description
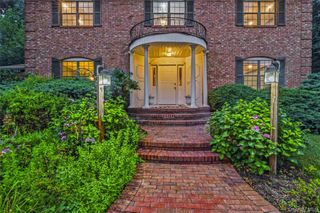
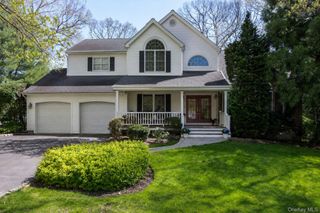
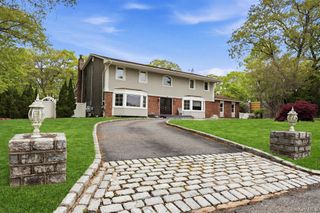
Nestled on a quiet cul-de-sac in one of Melville's most desirable neighborhoods, 26 Tamara Court is a custom-expanded residence offering exceptional space, comfort, and resort-style living. A dramatic 2-story foyer, soaring ceilings, and an open floor plan create an impressive setting for both everyday living and entertaining. Offering 6 generously sized bedrooms, a private first-floor home office, and a 3-car garage, the home also features elegant formal living and dining rooms, a spacious great room with a fireplace, and a finished lower level complete with a home theater, recreation area, and half bath. The oversized primary suite offers a spacious en-suite bath and generous closet space. The spacious, well-appointed kitchen features granite countertops and an impressive collection of premium appliances, including a Bertazzoni gas range with six burners, Full Size Sub zero Fridge & Full Size Subzero Freezer,an integrated grill, a large oven and secondary oven, a separate full-size wall oven, and an additional two-burner electric cooktop, offering exceptional flexibility for everyday cooking and entertaining. The backyard is the true showpiece of the property—a private resort-style retreat designed for entertaining and enjoying the outdoors. Highlights include a recently marble-dusted gunite pool, a renovated tennis court, newly reconstructed retaining walls, and an outdoor kitchen featuring two built-in BBQ grills, a two-burner cooktop, and generous patio space for dining, relaxing, and hosting guests. Combining impressive scale, outstanding amenities, and an exceptional cul-de-sac location, 26 Tamara Court presents a rare opportunity to own a truly special home in the heart of Melville.
- Listing Status:
- Active
- Data Last Updated:
- July 30, 2026 at 4:22AM
- Listing Office:
- Compass Greater NY LLC : 516-818-3947
- MLS ID:
- 1002859

- General: Fire PitLightingMailboxTennis Court(s)
- Style: ContemporaryPost Modern
- Other Structures: Outdoor KitchenPatio
- Pool: FencedIn GroundPool CoverPool/Spa ComboSalt Water
- Parking: DrivewayGarage
- Windows: DrapesScreensSkylight(s)Tilt Turn WindowsTriple Pane Windows
- Originating MLS: onekey2
- School District: Half Hollow Hills
- County: Suffolk County
- Zoning: 0400-273-00-03-00-001-018
- Fencing: Back YardChain LinkFenced
- Utilities: Cable ConnectedNatural Gas Connected
- Water: Public
- Sewer: Cesspool
- Source: onekey2
This listing courtesy of Compass Greater NY LLC
Monthly Payment
- Principal & Interest $
- Property Taxes $
- Home Insurance $
- VA Funding Fee $

 New - 23 hours ago