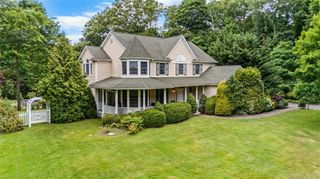
48 Colby Drive, Dix Hills, NY 11746
- 5 beds |
- 4 baths |
- 4,500 sqft
 Single-Family Home
  Built in 1967
  0.51acre lot
 2 car garage
  $355/sqft
  Listed 7 days ago
Property Description
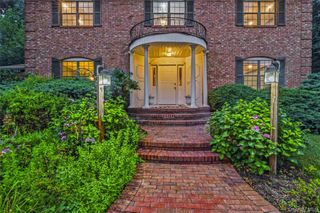
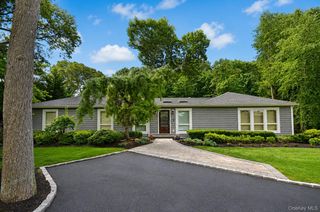
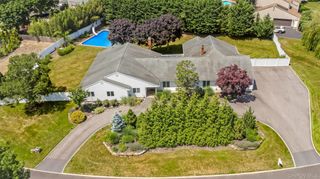
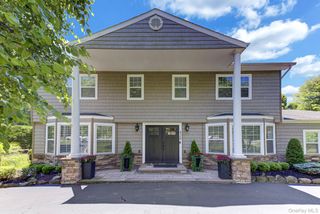
Welcome to this spacious 5-bedroom, 3.5-bath Colonial nestled on a beautifully landscaped .51-acre property in the sought-after Village on the Hill section of Dix Hills. Offering approximately 4,500 square feet of living space, this home features a thoughtfully designed layout with generous room sizes and a substantial rear extension, creating exceptional space for everyday living and entertaining. A dramatic two-story entry foyer welcomes you inside, where hardwood floors, custom molding, and abundant natural light flow throughout the home. The oversized eat-in kitchen is appointed with stainless steel appliances, ample cabinetry, and opens seamlessly to the main living areas. The den features a cozy wood-burning fireplace, while formal living and dining rooms provide additional gathering spaces. The spacious primary suite is complemented by four additional bedrooms, offering flexibility for guests, work-from-home space, or hobbies. Additional highlights include a 2-car attached garage, 200-amp electric service, gas heat, vinyl siding, and a new roof installed in 2023. Step outside to enjoy the private backyard surrounded by mature landscaping, complete with both a covered patio and an additional outdoor patio area—ideal for relaxing or entertaining. Conveniently located near shopping, restaurants, major roadways, and approximately seven minutes from the LIRR station. Located in the Commack School District. A rare opportunity to own a spacious home in one of Dix Hills' most desirable neighborhoods.
- Listing Status:
- Active
- Data Last Updated:
- July 30, 2026 at 4:22AM
- Listing Office:
- Compass Greater NY LLC : 631-774-3333
- MLS ID:
- 1029331

- General: BalconyLightingMailboxRain Gutters
- Style: Colonial
- Other Structures: PatioCovered
- Parking: DrivewayGarageGarage Door OpenerOn StreetPrivate
- General: Three Or More
- Road/Access: Municipal
- Originating MLS: onekey2
- School District: Commack
- County: Suffolk County
- Zoning: 0400-252-00-02-00-042-000
- Fencing: Back YardFencedVinyl
- Utilities: Cable ConnectedElectricity ConnectedNatural Gas ConnectedPhone ConnectedTrash Collection PublicUnderground UtilitiesWater Connected
- Water: Public
- Sewer: Cesspool
- Source: onekey2
This listing courtesy of Compass Greater NY LLC
Monthly Payment
- Principal & Interest $
- Property Taxes $
- Home Insurance $
- VA Funding Fee $

 New - 1 day ago