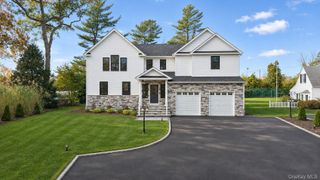
33 McCulloch Drive, Dix Hills, NY 11746
- 5 beds |
- 4 baths |
- 3,892 sqft
 Single-Family Home
 Built in 1969
 0.7acre lot
 25 car garage
 $359/sqft
 Listed 1 month ago
Property Description
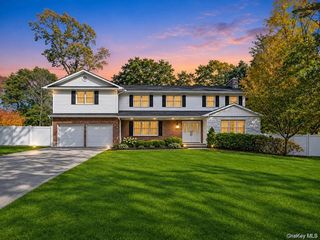
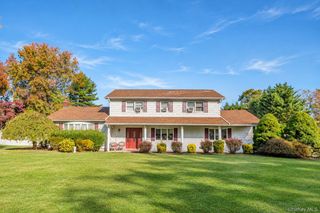
Beautifully renovated farmranch in the heart of Village on the Hill is professionally landscaped with a brand new circular driveway and new Nicolock paver walkway and porch. Large center hall features stone flooring, wainscoting and a large double door coat closet. The formal living room has French packet doors, hardwood floors and a wall of casement windows bringing in a lot of natural light. The kitchen and den are combined to be a gorgeous great room with soaring ceilings and engineered hardwood floors. The kitchen is large with custom cabinets, center island, Thermador appliances (2013) with gas cooking, a brand new refrigerator and water filtration system in the sink. There is also a bar area with room for a wine refrigerator (current one not working) and the table overlooks the fabulous sunroom! The kitchen flows nicely with the den where there is a gas fireplace and lots of seating. There is a half bath off of the kitchen for convenience from the pool. The sunroom is an added bonus featuring a hot tub! This is a three season room with windows and screens all around for comfortable entertaining, no matter the weather. The primary bedroom is located on the first floor and was renovated and expanded to include two walk-in-closets and a grand ensuite bathroom with radiant heated floors. A true primary bedroom in the traditional sense. There are two more bedrooms and full bathroom also with radiant heated floors on this floor. The second floor features two big bedrooms and another full bathroom. There is also a very large storage attic. The basement is finished with storage closets, utilities and access to the over-sized 2.5 car garage. So much room for storage. Step into the entertainers yard and the in-ground pool is the focal point to this professionally landscaped property. The pool is 18 x 36 and features a diving board, 3 year old gas heater, 5 year old pump and an 8 year old liner. Roof 22 years, Cesspool, 200+ Amp, Natural Gas, 2 CAC units - 1 year / 2007, HWH 2022 , Alarm.
- Listing Status:
- Active
- Data Last Updated:
- November 19, 2026 at 7:21AM
- Listing Office:
- Compass Greater NY LLC : 631-774-3333
- MLS ID:
- 1062330

- General: GardenGas GrillLightingMailboxRain Gutters
- Style: Ranch
- Other Structures: PorchDeckPatio
- Pool: Diving BoardFencedIn GroundOutdoor PoolPool CoverVinyl
- Parking: AttachedDrivewayGarageGarage Door OpenerParking spaces: 8
- Windows: BlindsCasementFloor to Ceiling Windows
- General: Three Or More
- Road/Access: Municipal
- Originating MLS: onekey2
- School District: Commack
- County: Suffolk County
- Zoning: 0400-252-00-02-00-092-000
- Fencing: Back Yard
- Utilities: Electricity ConnectedNatural Gas ConnectedTrash Collection PublicUnderground UtilitiesWater Connected
- Water: Public
- Sewer: Cesspool
- Source: onekey2
- Exclusions: Center Hall Chandelier
This listing courtesy of Compass Greater NY LLC
Monthly Payment
- Principal & Interest $
- Property Taxes $
- Home Insurance $
- VA Funding Fee $

 New - 1 day ago