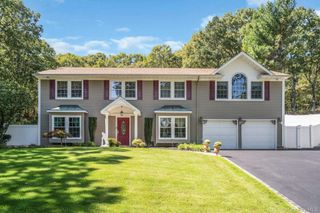
112 Pine Street, Deer Park, NY 11729
- 4 beds |
- 4 baths |
- 3,500 sqft
 Single-Family Home
 Built in 2016
 0.31acre lot
 2 car garage
 $400/sqft
 Listed 9 days ago
Property Description
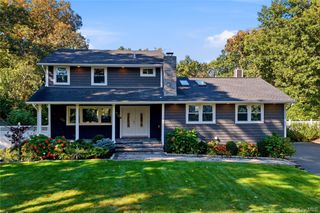
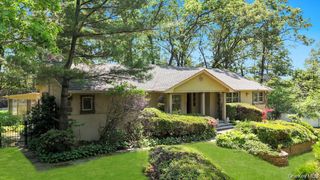
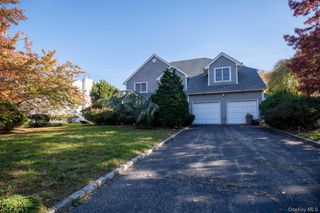
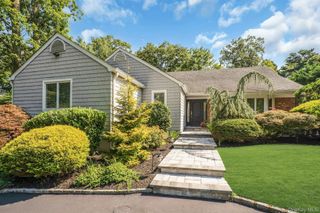
Experience exceptional craftsmanship, timeless elegance, and sophisticated modern living in this stunning designer Colonial, built just nine years ago and meticulously maintained with luxurious finishes throughout. A dramatic two-story foyer welcomes you into an expansive, sun-drenched open-concept first floor, where abundant natural light, beautiful hardwood flooring, elegant crown molding, and sparkling crystal lighting create an atmosphere of refined luxury. Thoughtfully designed for both everyday living and effortless entertaining, the main level features a formal living room, an inviting family room, and a beautifully appointed gourmet kitchen showcasing premium Viking appliances, a stunning stone center island with seating, and an elegant mosaic glass backsplash. Upstairs, a spacious landing leads to four generously sized bedrooms, including a luxurious, hotel-inspired primary suite featuring an exquisite bathroom adorned with elegant white Carrara marble finishes, a beautifully designed shower, and an oversized walk-in closet. Additional highlights include spacious walk-in closets, a guest bathroom, gleaming hardwood floors throughout the second level, and the everyday convenience of a dedicated second-floor laundry area. The beautifully finished lower level offers exceptional versatility, featuring a full kitchen, full bathroom, and private stone-clad entrance. This thoughtfully designed space provides incredible flexibility for extended family, guests, or multigenerational living. Step outside to your own private backyard retreat, situated on an expansive, level, fully fenced property spanning over 13,000 square feet. Complete with a beautiful paver patio, spacious deck, and mature landscaping, this exceptional outdoor space offers endless opportunities for relaxation, entertaining, and creating lasting memories. Impeccably maintained, thoughtfully designed, and truly move-in ready, this extraordinary home offers the perfect blend of luxury, comfort, space, and functionality. A rare opportunity to enjoy elevated living without compromise.
- Listing Status:
- Active
- Data Last Updated:
- November 19, 2026 at 7:21AM
- Listing Office:
- Serhant East End LLC : 646-480-7665
- MLS ID:
- 1072552

- Style: Colonial
- Parking: Driveway
- Originating MLS: onekey2
- School District: Deer Park
- County: Suffolk County
- Zoning: 0100-041-00-04-00-073-000
- Utilities: Natural Gas Connected
- Water: Public
- Sewer: Cesspool
- Source: onekey2
This listing courtesy of Serhant East End LLC
Monthly Payment
- Principal & Interest $
- Property Taxes $
- Home Insurance $
- VA Funding Fee $

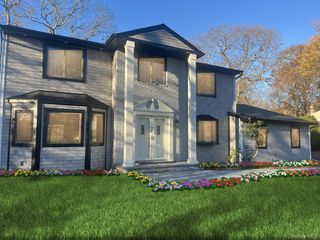
 New - 1 day ago