43 Stonehurst Lane, Dix Hills, NY 11746
- 5 beds |
- 3 baths |
- 3,140 sqft
 Single-Family Home
  Built in 1979
  0.82acre lot
 2 car garage
  $414/sqft
  Listed 7 days ago
Property Description
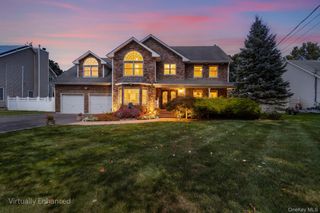
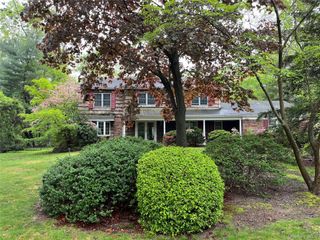
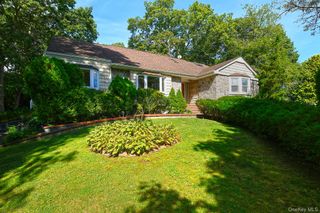
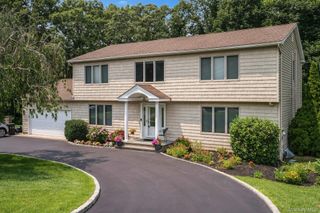
Expanded center-hall Colonial in the New Imperial Gardens section of Dix Hills, within the Commack School District. This home combines a traditional layout with connected living and entertaining spaces, a 2004 addition and numerous 2026 updates. The center hall opens to the formal dining room, while French doors lead to a library featuring wood bookshelves, a window seat and an electric fireplace with a carved mantel. A second set of French doors connects the library to the family room, which opens to the kitchen and provides access to the backyard patio. The eat-in kitchen features custom wood cabinetry, granite countertops, stainless steel appliances and picture windows overlooking the yard. An adjoining laundry/mudroom offers an exterior entrance, access to the two-car garage and a rear staircase. The addition includes a spacious bonus room with cathedral ceilings and a bedroom/office with a walk-in closet. A rear staircase and separate side entrance provide additional access to this portion of the home. Upstairs, the primary bedroom features an en-suite bathroom and two walk-in closets with built-in storage systems. French doors connect the primary bedroom to an adjoining bedroom, offering flexible space for an office or sitting room. Two additional bedrooms complete the original second-floor layout, with one connecting to the bonus room. The fully fenced backyard features a patio and a greenbelt along one side and the rear of the property. Updates reported by the seller include a new roof in 2026, replacement windows in the kitchen, library and dining room in 2026, a new LG refrigerator in 2026 and replacement of one of the three central air-conditioning units in 2026. Additional features include three-zone central air conditioning, 200-amp electrical service, a 10-zone irrigation system and second-floor pull-down attic access. Additional equipment includes a GE Profile dishwasher approximately four years old, GE washer and dryer approximately two years old, and GE Profile stove and microwave installed in 2004. The three-zone boiler dates to 1995 and was recently serviced. The 600-gallon oil tank dates to 2001. The original cesspool was last pumped in 2025, with pumping reported every two to three years. The chimney was recently swept. Existing blinds, chandeliers and speakers are included. Equipment ages and improvement dates are approximate.
- Listing Status:
- Active
- Data Last Updated:
- October 6, 2026 at 7:20AM
- Listing Office:
- Compass Greater NY LLC : 631-774-3333
- MLS ID:
- 1056818

- General: GardenLightingMailboxRain Gutters
- Style: Colonial
- Other Structures: Patio
- Parking: AttachedDrivewayGarageGarage Door OpenerStorageParking spaces: 6
- Windows: BlindsCasementDouble Pane WindowsDrapesNew WindowsOversized Windows
- General: Two
- Road/Access: Municipal
- Originating MLS: onekey2
- School District: Commack
- County: Suffolk County
- Zoning: 0400-264-00-05-00-196-000
- Fencing: Back Yard
- Utilities: Electricity ConnectedTrash Collection PublicUnderground UtilitiesWater Connected
- Water: Public
- Sewer: Cesspool
- Source: onekey2
This listing courtesy of Compass Greater NY LLC
Monthly Payment
- Principal & Interest $
- Property Taxes $
- Home Insurance $
- VA Funding Fee $