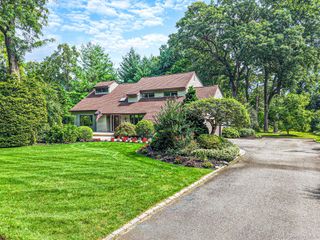
155 Little Plains Road, Huntington, NY 11743
- 5 beds |
- 3 baths |
- 3,256 sqft
 Single-Family Home
  Built in 2000
  0.46acre lot
 2 car garage
  $415/sqft
  Listed 8 days ago
Property Description
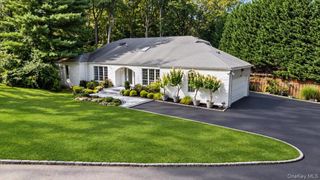
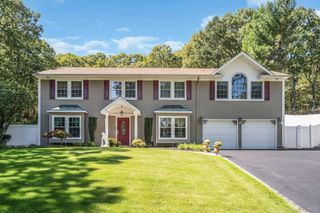
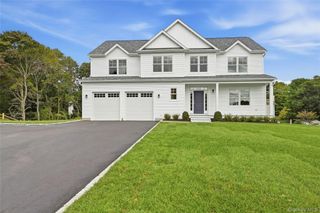
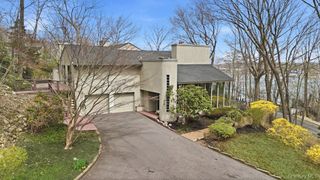
Welcome to 155 Little Plains Rd, a spacious Colonial offering thoughtful design, generous living space, and extensive updates inside and out. The inviting exterior features a classic Colonial façade, attractive curb appeal, and a fenced-in yard that provides a private outdoor setting. Inside, the oversized layout offers five bedrooms and three full bathrooms, including a first-floor bedroom and full bath that provide added privacy for guests. The large kitchen features an oversized eating area with a cathedral ceiling, abundant windows overlooking the yard, and picture molding that adds character to the space. Upstairs, four additional bedrooms are complemented by a huge bonus room, providing flexible space for recreation, an office, media room, or additional living needs. The original owners thoughtfully incorporated numerous extras during construction, creating a home with an expansive and functional layout. The fenced-in yard provides plenty of outdoor space for entertaining, relaxing, and everyday enjoyment. Everything inside and outside the home is new, offering a fresh and updated setting throughout. Located in the desirable Huntington area, this home offers convenient access to shopping, dining, parks, transportation, and the many amenities throughout the surrounding North Shore communities.
- Listing Status:
- Active
- Data Last Updated:
- October 6, 2026 at 6:20AM
- Listing Office:
- Redfin Real Estate : 631-337-8238
- MLS ID:
- 1054534

- General: LightingMailboxRain Gutters
- Style: Colonial
- Other Structures: PorchDeck
- Parking: DrivewayGarageGarage Door Opener
- Windows: Bay Window(s)BlindsDouble Pane WindowsENERGY STAR Qualified WindowsInsulated WindowsScreensSkylight(s)
- Originating MLS: onekey2
- School District: Elwood
- County: Suffolk County
- Zoning: 0400-166-00-01-00-177-003
- View: Neighborhood
- Fencing: Back YardFront YardVinylWood
- Utilities: Cable ConnectedElectricity AvailableElectricity ConnectedNatural Gas AvailableNatural Gas ConnectedPhone AvailableTrash Collection Public
- Water: Public
- Sewer: Cesspool
- Source: onekey2
This listing courtesy of Redfin Real Estate
Monthly Payment
- Principal & Interest $
- Property Taxes $
- Home Insurance $
- VA Funding Fee $

 New - 1 day ago