3 Lewis Avenue, Dobbs Ferry, NY 10522
- 4 beds |
- 4 baths |
- 3,890 sqft
 Single-Family Home
  Built in 2003
  6,534sqft lot
 2 car garage
  $436/sqft
  Listed 11 days ago
Property Description
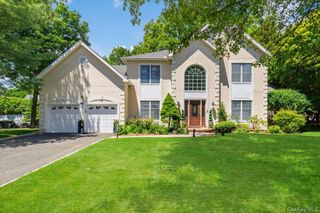
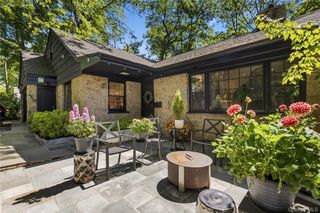
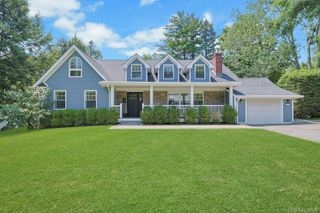
Prepare to be impressed the moment you cross the threshold of this exceptional Colonial, where nearly four thousand square feet of light-filled living unfolds with effortless grace. Tucked into a coveted neighborhood within the acclaimed Ardsley School District, this newer-construction beauty proves that space and style can absolutely coexist. The heart of the home is an expansive open-concept living area anchored by a bright, oversized eat-in kitchen. A center island, sleek peninsula, soaring ceilings, and a charming built-in window bench make this the kind of room where mornings linger and conversations flow. The kitchen opens seamlessly to a family room complete with a cozy fireplace and sliding glass doors leading to an entertainer's dream patio and yard. Just off the main space, the formal dining room stands ready to host gatherings both grand and intimate. Beyond it, a flexible bonus room — currently serving as a home gym — comes with its own bathroom, offering endless possibilities. Downstairs, the walkout lower-level recreation room with a built-in bar and wine cellar is a genuine showstopper. Upstairs, you will find three generously sized bedrooms (two ensuite) full hall bathroom and a luxurious primary suite featuring a balcony, fireplace and a spa-like bathroom designed for unwinding after long days. Garage features additional hookup for a washer and dryer and a slop sink. Additional features include Savant sound system with wired speakers throughout the home, PBX phone/intercom system connected and alarm system. Commuters will appreciate the nearby Metro-North station, while top-rated schools and everyday conveniences sit comfortably close. This is suburban living at its finest — polished, practical, and impossible to forget. Come see this true gem before someone else claims it as home.
- Listing Status:
- Active
- Data Last Updated:
- July 7, 2026 at 2:20AM
- Listing Office:
- Houlihan Lawrence Inc. : 914-591-2700
- MLS ID:
- 1001090

- Style: Colonial
- Other Structures: TerraceDeckPatioCovered
- Parking: DrivewayGarageGarage Door OpenerStorageParking spaces: 6
- Windows: Bay Window(s)CasementDouble Pane WindowsInsulated Windows
- General: Three Or More
- Originating MLS: onekey2
- School District: Ardsley
- County: Westchester County
- Zoning: 2603-003-060-00031-000-0007-3
- Utilities: Cable ConnectedElectricity ConnectedNatural Gas ConnectedPhone ConnectedSewer ConnectedTrash Collection PublicWater Available
- Water: Public
- Sewer: Public Sewer
- Source: onekey2
- Exclusions: Select Light Fixtures
This listing courtesy of Houlihan Lawrence Inc.
Monthly Payment
- Principal & Interest $
- Property Taxes $
- Home Insurance $
- VA Funding Fee $

 New - 3 days ago