2 Sherwood Place, Scarsdale, NY 10583
- 4 beds |
- 4 baths |
- 3,138 sqft
 Single-Family Home
  Built in 1964
  9,583sqft lot
 2 car garage
  $510/sqft
  Listed 2 months ago
Property Description
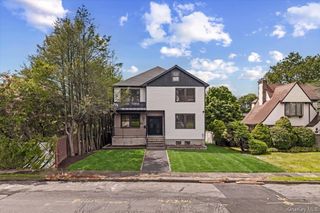
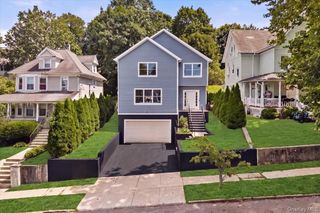
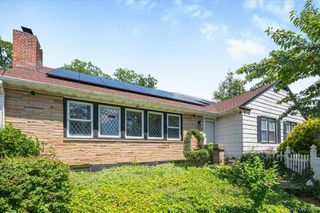
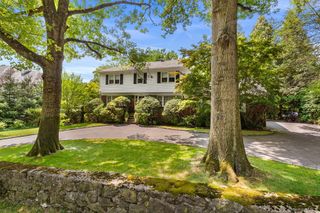
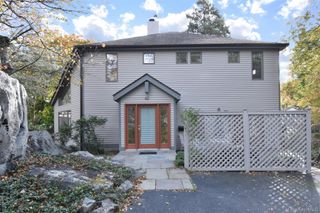
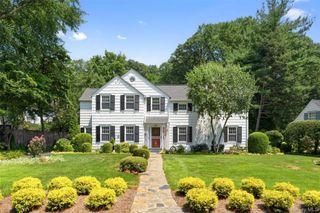
Welcome to 2 Sherwood Place in Scarsdale, a rare opportunity to own a beautifully updated single family residence in the sought after Old Edgemont section of Scarsdale. Enjoy the convenience of being just minutes from downtown Scarsdale while still maintaining the privacy and tranquility of your own oasis. A recently added bluestone front patio and thoughtfully designed landscaping create a welcoming first impression. Inside, the home features a spacious open layout connecting the kitchen and living room, highlighted by soaring cathedral ceilings and a wood burning fireplace. The renovated kitchen is equipped with custom cabinetry, quartz countertops and backsplash, and a large center island ideal for entertaining or everyday dining. The home offers four generously sized bedrooms, three of which are en suite. The primary suite includes a large walk in and walk up custom built closet designed like a luxury boutique store. Each bathroom has been thoughtfully updated with a blend of marble and contemporary finishes. The fully finished lower level provides versatile space ideal for a home gym, music studio, or recreation area. Outdoor living is enhanced by three patios including one off the formal dining area, perfect for al fresco dining and entertaining. The formal dining room is ideal for gatherings and includes a stylish coffee bar. Additional highlights include a rare two car garage with direct home access, central air conditioning, abundant closet space, and well designed built in storage throughout. If you are looking for a private retreat just minutes from Scarsdale's boutique shops, restaurants, and Metro-North station, this exceptional home is not to be missed. Enjoy the convenience of being just a short distance to the train, eliminating the need for parking permits, taxis, or shuttle services. The home is also ideally situated near the Bronx River Parkway Trail, offering miles of scenic pathways perfect for outdoor activities. Located within the highly regarded Edgemont School District, renowned for its top-ranked, nationally recognized public schools, this home offers the perfect blend of privacy, convenience, and prestige.
- Listing Status:
- Pending
- Data Last Updated:
- August 10, 2026 at 5:20PM
- Listing Office:
- Link NY Realty : 646-827-2256
- MLS ID:
- 1010251

- General: Cathedral Ceiling(s)Eat-in KitchenFormal DiningHigh CeilingsHigh Speed InternetOpen FloorplanOpen KitchenPrimary BathroomQuartz/Quartzite CountersRecessed LightingWalk-In Closet(s)Washer/Dryer Hookup
- Appliances: DishwasherMicrowaveOvenRefrigeratorStainless Steel Appliance(s)
- Basement: Finished
- A/C: Central Air
- Heating: Oil
- Fireplace: FireplaceFireplaces: 2
- Style: Colonial
- Parking: Garage
- Originating MLS: onekey2
- School District: Edgemont
- County: Westchester County
- Zoning: 2689-008-540-00374-000-0016
- Utilities: Cable ConnectedElectricity ConnectedSewer ConnectedWater Connected
- Water: Public
- Sewer: Public Sewer
- Source: onekey2
This listing courtesy of Link NY Realty
Monthly Payment
- Principal & Interest $
- Property Taxes $
- Home Insurance $
- VA Funding Fee $