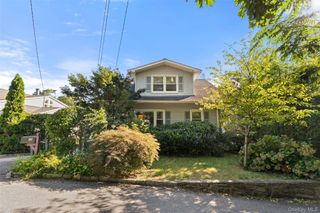
4 Briary Road, Dobbs Ferry, NY 10522
- 4 beds |
- 2 baths |
- 1,403 sqft
 Single-Family Home
  Built in 1956
  6,534sqft lot
 1 car garage
  $570/sqft
  Listed 13 days ago
Property Description
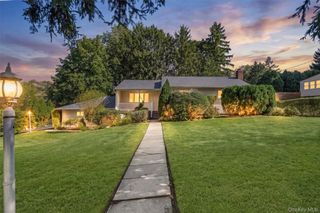
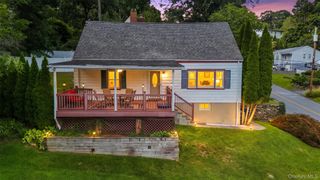
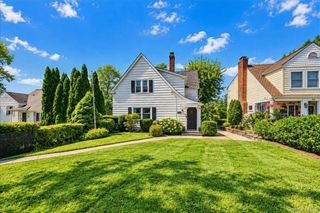
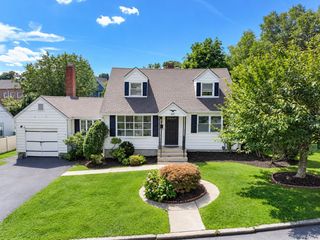
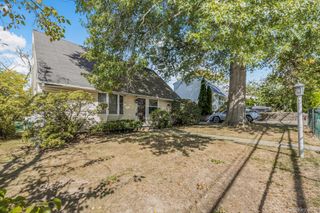
A rare opportunity in the Village of Dobbs Ferry offering the flexibility to choose between the highly regarded Ardsley and Dobbs Ferry school districts. This lovingly maintained Cape Cod-style home offers a spacious, sun-filled living room and eat-in kitchen with breakfast bar and sliding glass doors to the outdoor deck. Two bedrooms and a full bath are conveniently located on the first floor, along with a bright and inviting sunroom; an ideal space for a home office, den or family room. Upstairs, you'll find two additional well-sized bedrooms. An abundance of closet space throughout the home provides excellent storage, while the full basement offers an additional 750 square feet and unlimited potential. Set on a lovely piece of fenced-in property, the home is ideally situated to enjoy all that Dobbs Ferry has to offer, including nearby Gould Park and Pool, a vibrant downtown with shopping and dining, and the beautiful Hudson River waterfront. Metro-North provides convenient service to Grand Central Terminal, completing an exceptional Rivertowns lifestyle; with the unique added benefit of choosing between the Ardsley and Dobbs Ferry school districts. Don't miss it!
- Listing Status:
- Active
- Data Last Updated:
- September 23, 2026 at 5:19AM
- Listing Office:
- Houlihan Lawrence Inc. : 914-591-2700
- MLS ID:
- 1046482

- Style: Cape Cod
- Other Structures: Deck
- Parking: DrivewayParking spaces: 4
- Windows: Bay Window(s)Blinds
- General: Two
- Originating MLS: onekey2
- School District: Ardsley
- County: Westchester County
- Zoning: 3.100-74-78
- Fencing: Back YardFenced
- Utilities: Cable ConnectedElectricity ConnectedNatural Gas Connected
- Water: Public
- Sewer: Public Sewer
- Source: onekey2
- Exclusions: None noted
This listing courtesy of Houlihan Lawrence Inc.
Monthly Payment
- Principal & Interest $
- Property Taxes $
- Home Insurance $
- VA Funding Fee $

 New - 1 day ago