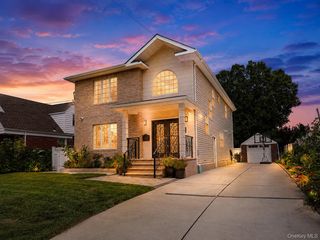
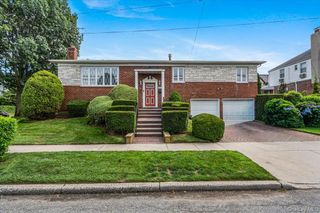
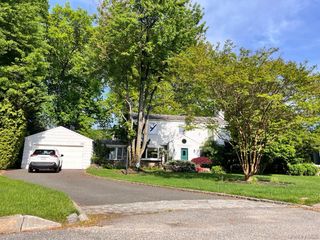
3850 Hillcrest Avenue, Douglaston, NY 11363
- 5 beds |
- 4 baths |
- 3,000 sqft
 Single-Family Home
  Built in 1965
  5,724sqft lot
 1 car garage
  $598/sqft
  Listed 11 days ago
Property Description
A meticulously maintained home in the coveted Douglaston, NY neighborhood. Only one block from the historic Douglas Manor. During the winter months enjoy views of Manhattan and Little Neck bay from the two upstairs bedrooms providing a potential upgrade opportunity. Experience the perfect blend of suburban tranquility and New York City convenience in this 5-bedroom, 3 full bath, and 1 half bath home, ideally situated in this highly sought-after neighborhood. Designed with flexibility in mind, this exceptional residence is thoughtfully configured for multi-generational living, offering an ideal layout for extended family, guests, or private living arrangements while maintaining comfort and privacy. Spacious living areas, generous bedrooms, and thoughtful updates make this home perfect for both everyday living and entertaining. Located in the award-winning NYC School District 26, this home is just a short walk to the Long Island Rail Road, shopping, restaurants, houses of worship, parks, and schools, providing unmatched convenience while preserving the charm of a suburban lifestyle. Enjoy proximity to the prestigious Douglaston Club and the Douglaston Golf Course, along with access to Little Neck Bay for boating, kayaking, paddle boarding, or simply enjoying the waterfront lifestyle. Whether you're looking for top-rated schools, a home designed for multi-generational living, or an unbeatable location, this property presents a rare opportunity to own one of Douglaston's finest homes.
- Listing Status:
- Active
- Data Last Updated:
- August 10, 2026 at 9:21PM
- Listing Office:
- Weichert Realtors TMT Group : 917-270-8080
- MLS ID:
- 1032539

- General: MailboxRain Gutters
- Style: Colonial
- Other Structures: Shed(s)Patio
- Parking: AttachedDrivewayOn StreetParking spaces: 3
- Windows: BlindsDrapesInsulated WindowsNew WindowsScreens
- General: Tri-Level
- Road/Access: Municipal
- Originating MLS: onekey2
- School District: Queens 26
- County: Queens
- Zoning: 08093-0029
- View: City
- Utilities: Cable ConnectedElectricity ConnectedNatural Gas ConnectedTrash Collection PublicWater Connected
- Water: Public
- Sewer: Cesspool
- Source: onekey2
This listing courtesy of Weichert Realtors TMT Group
Monthly Payment
- Principal & Interest $
- Property Taxes $
- Home Insurance $
- VA Funding Fee $

 New - 2 days ago