69-29 166th Street, Fresh Meadows, NY 11365
- 5 beds |
- 5 baths |
- 2,725 sqft
 Single-Family Home
  Built in 1956
  3,790sqft lot
 1 car garage
  $563/sqft
  Listed 2 days ago
Property Description
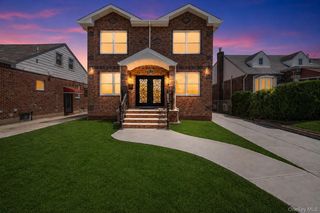
Beautifully Maintained and Built Raised Ranch, Built in 1956 and Updated in 2003, Offering Approximately 2,725sf of Living Space on a 40' x 95' Lot (3,800sf) in Heart of Fresh Meadows The Upper Level Features a Spacious Primary Suite with Private Full Bathroom, Along with Two Additional Well-sized Bedrooms and Another Full Bathroom. Bedroom Flooring includes Subflooring with Carpeting Throughout. The Main Level Offers a Flexible Layout with Two Additional Bedrooms, Including One with an en-suite Half Bath and Direct Access to a Backyard Deck—Perfect for Indoor-outdoor Living. This Room also Boasts a Large Closet. A Full Bathroom with Tile and Tub, a Bright Living Room, and a Formal Dining Room with Updated Hardwood Floors Complete this Level. The Dining Room Includes a Generously Sized Closet. The updated kitchen Features Quartz Countertops and Modern Finishes, Ideal for Everyday Use and Entertaining. The Fully Finished Basement Expands the Living Space with Two Additional Bedrooms, a Full Bathroom, a Utility Room, and Convenient Access to Both the Garage and a Side Entrance. Additional Highlights Include a Three-zone Central A/C System and a Three-zone Hot Water Heating System and In-ground Sprinkler System. This Lovely Home is Close to Shopping, School, Park, Transportation and Houses of Worship. R2 Zone, Annual taxes are $11,316.
- Listing Status:
- Active
- Data Last Updated:
- August 10, 2026 at 9:21PM
- Listing Office:
- Astor Brokerage Ltd : 718-263-4500
- MLS ID:
- 987434

- General: LightingMailboxRain Gutters
- Style: Raised Ranch
- Other Structures: PorchDeck
- Parking: AttachedPrivateParking spaces: 1
- General: Two
- Originating MLS: onekey2
- School District: Queens 26
- County: Queens
- Zoning: 06935-0035
- Fencing: Back YardVinyl
- Utilities: Cable ConnectedElectricity ConnectedNatural Gas ConnectedPhone ConnectedSewer ConnectedTrash Collection PublicWater Available
- Water: Public
- Sewer: Public Sewer
- Source: onekey2
This listing courtesy of Astor Brokerage Ltd
Monthly Payment
- Principal & Interest $
- Property Taxes $
- Home Insurance $
- VA Funding Fee $